FOLLOW US

Multiple Functions Within Complex Architecture

This 105-square-metre, two-storey house is home to a family of four, for whom spending time and cooking together is just as important as having comfortable spaces for studying, working, and relaxing. Given the relatively compact floor area, this required making the most of every available space, which was made more challenging by numerous sloping walls and irregular divisions. The project was undertaken by the design studio MO Architekci.

Design: MO Architekci 

Photography: MIGDAŁ Studio 


Add to favorite articles Remove from favorites articles

“We therefore began the project by carefully analysing the layout of the house and the way its residents would use it on a daily basis. Rather than adapting the interior to the typical layout of a house of a similar size, we treated its unusual geometry as the starting point for developing our own functional arrangement and interior language,” the project’s authors explain.
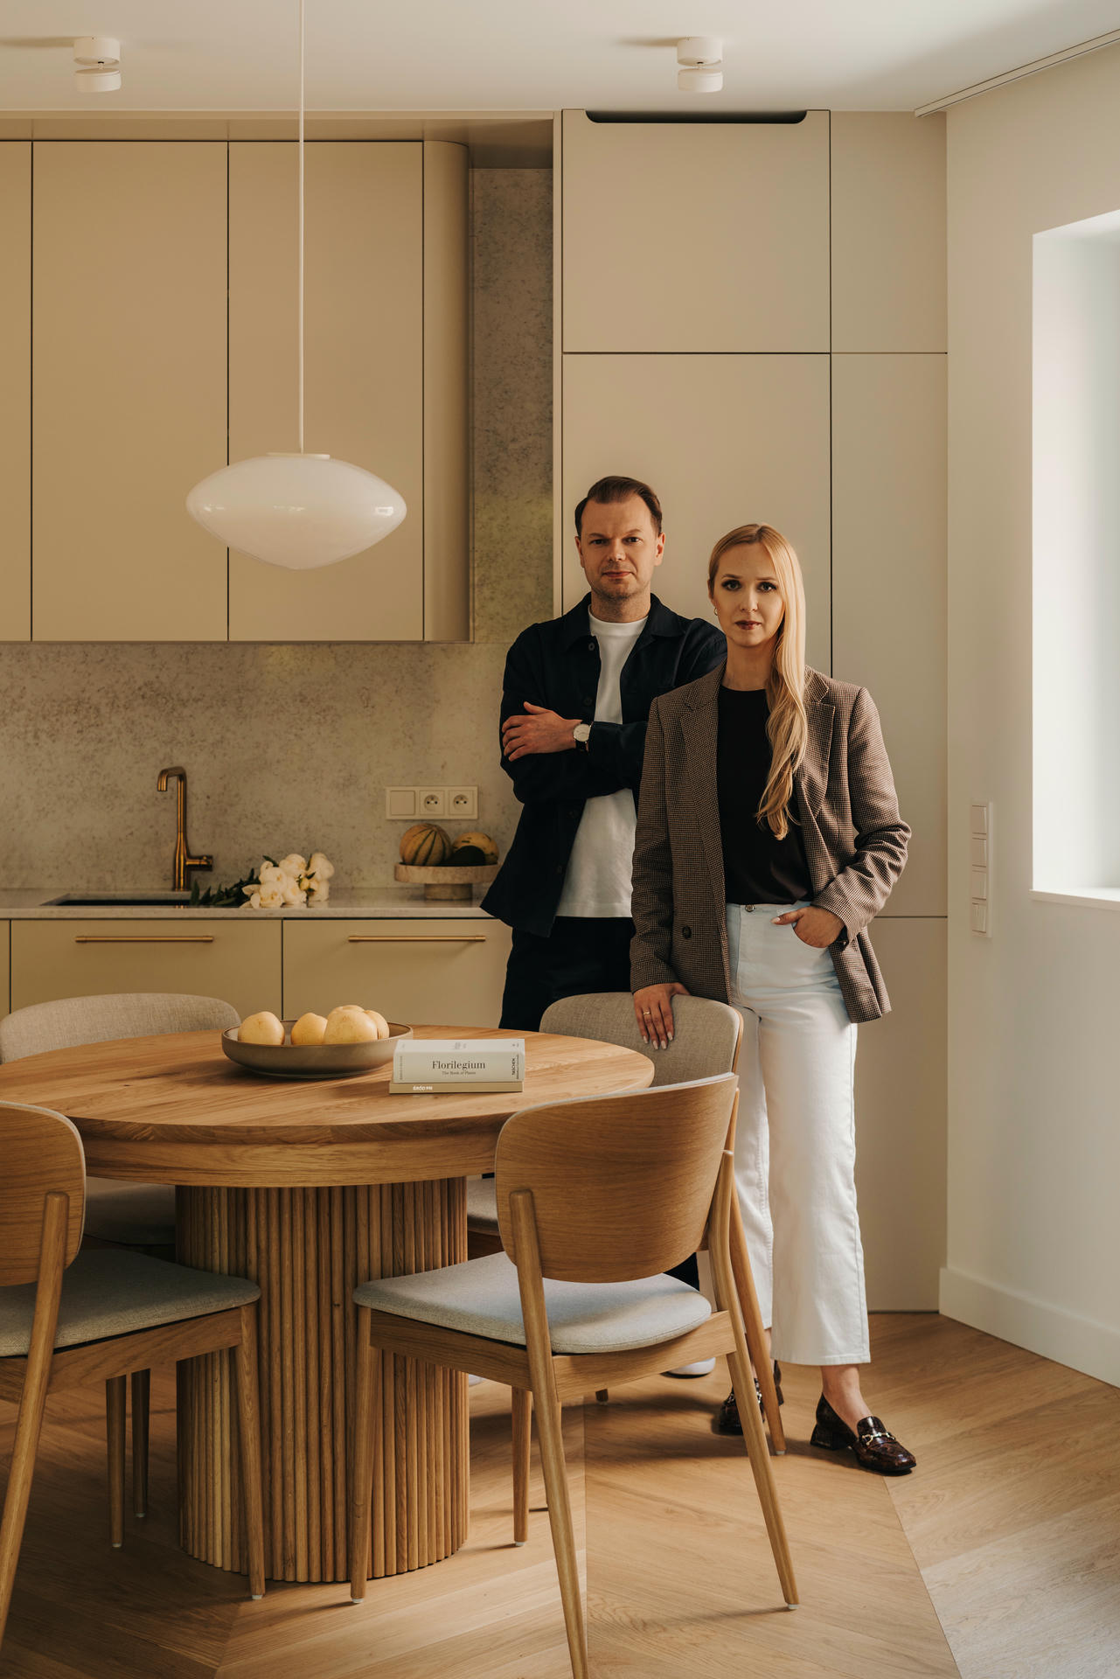
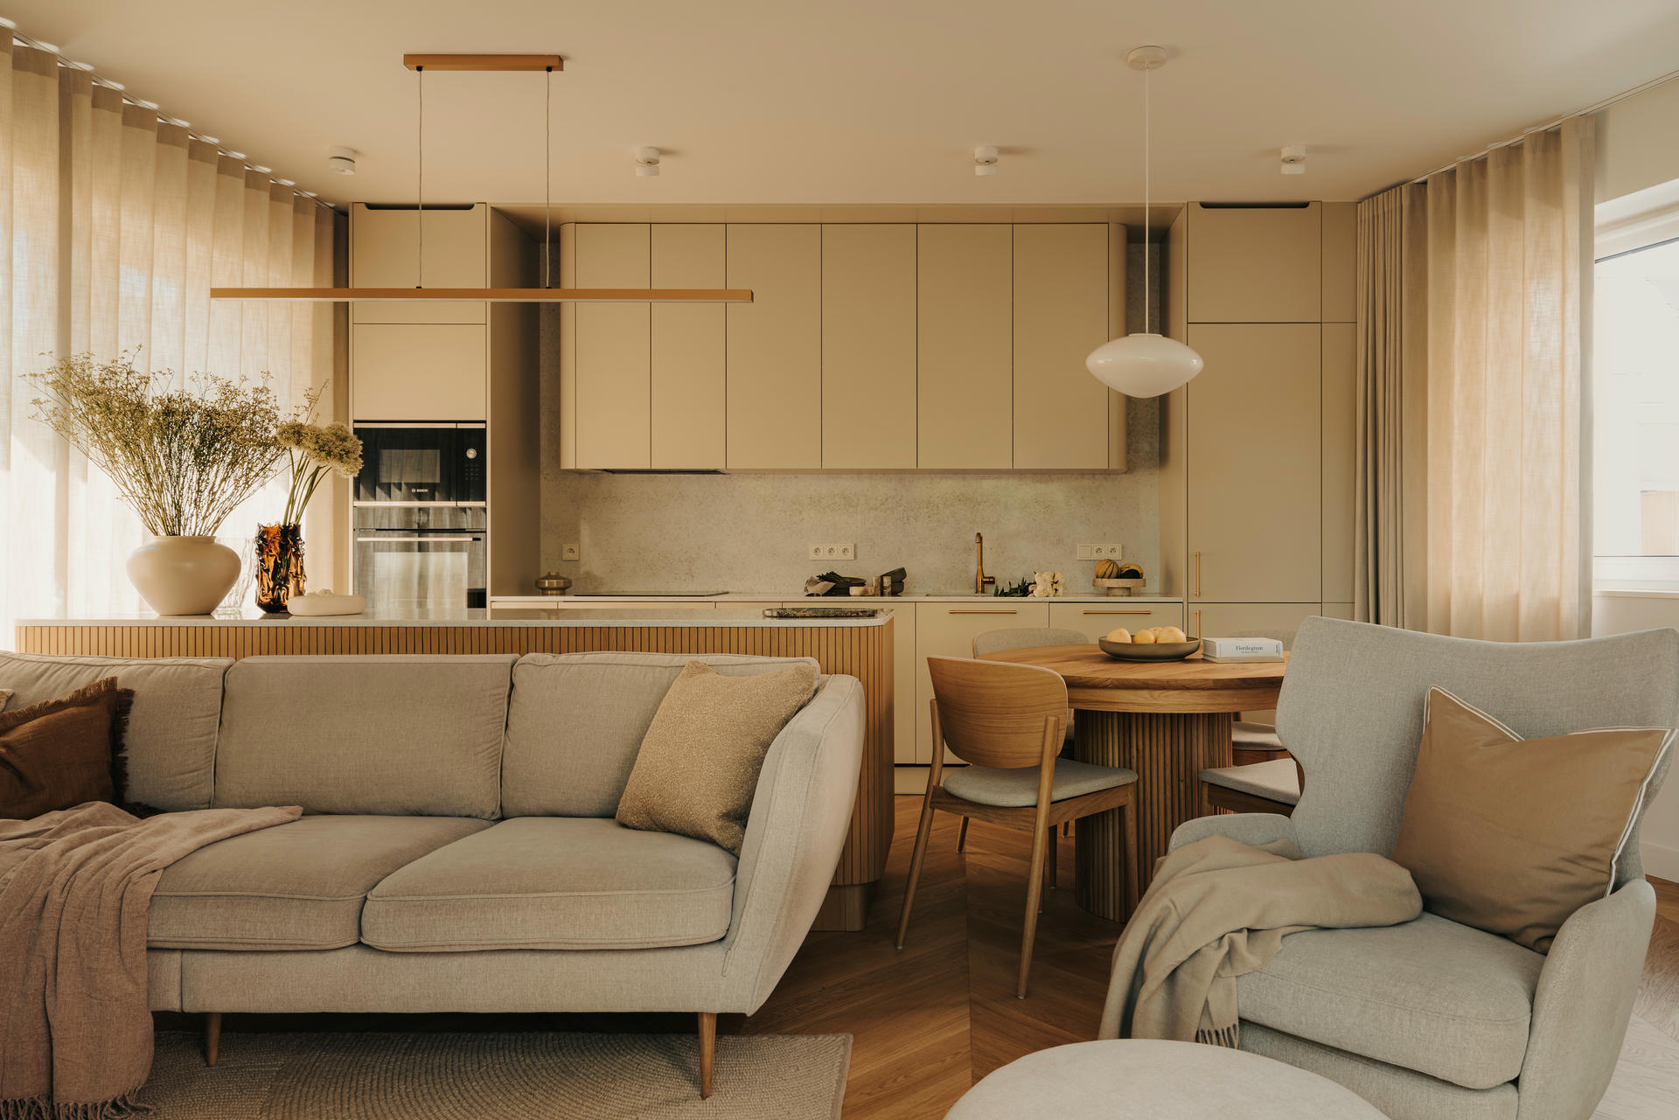
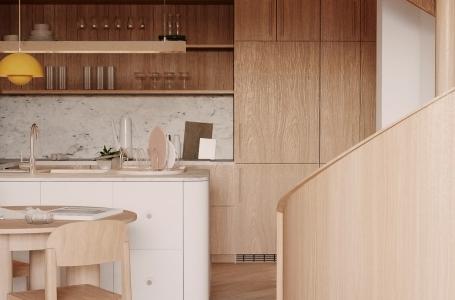
The greatest attention was given to the living area. The owners spend a great deal of time cooking, so the space needed to provide ample work surfaces, plenty of storage, and more extensive equipment than is typically found in a home. MO Architekci designed a kitchen with an island, two refrigerators, and a wine cooler. An extendable dining table was placed right next to it. Everything was carefully planned so that several people could use the kitchen and dining area comfortably at the same time.
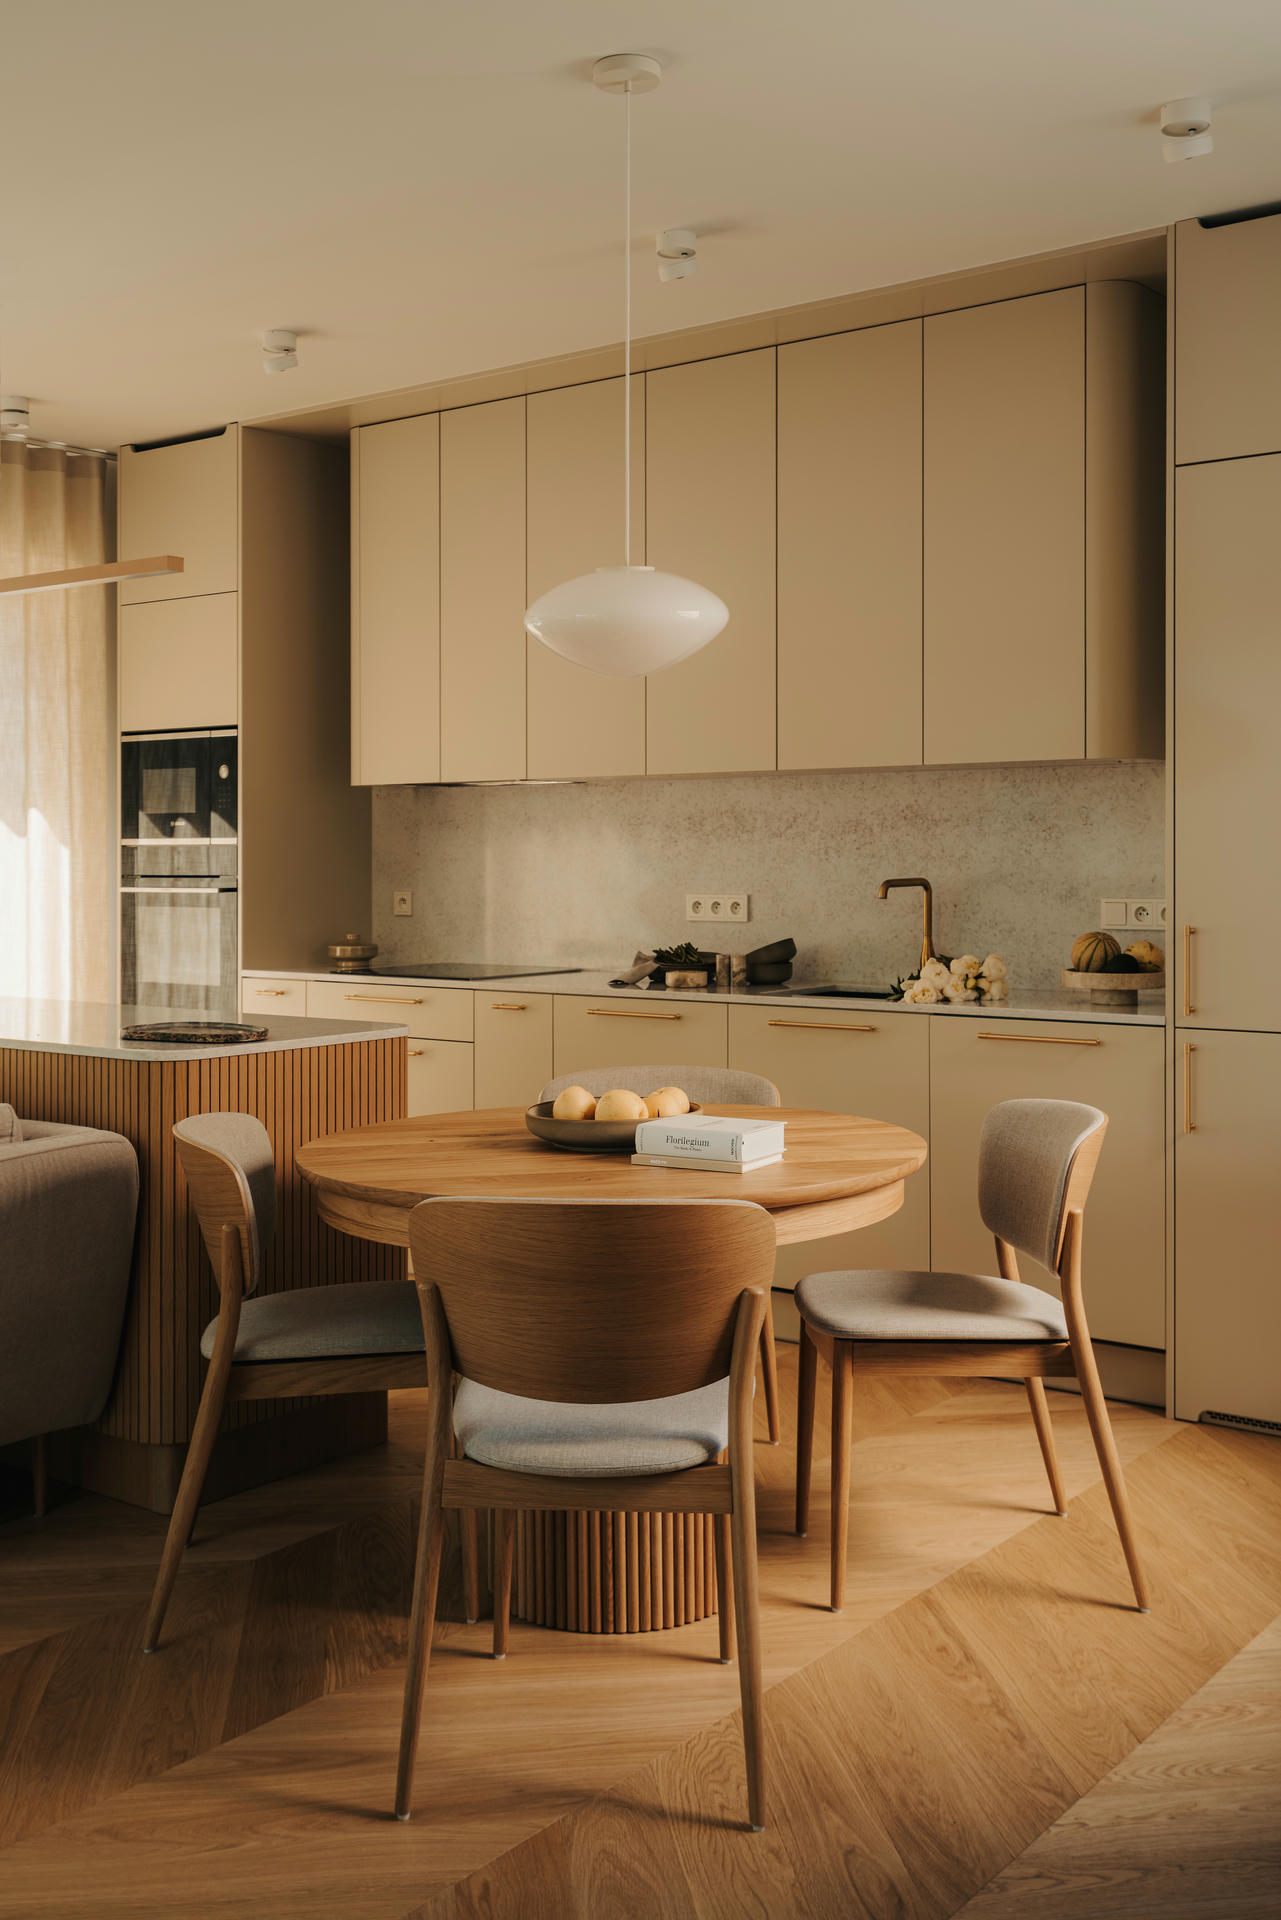
The island significantly increased the available work surface while also helping to organise the way the kitchen is used. It features rounded corners and vertical divisions in the wooden cladding — a motif that runs throughout the interior, appearing in various bespoke elements designed specifically for the space.
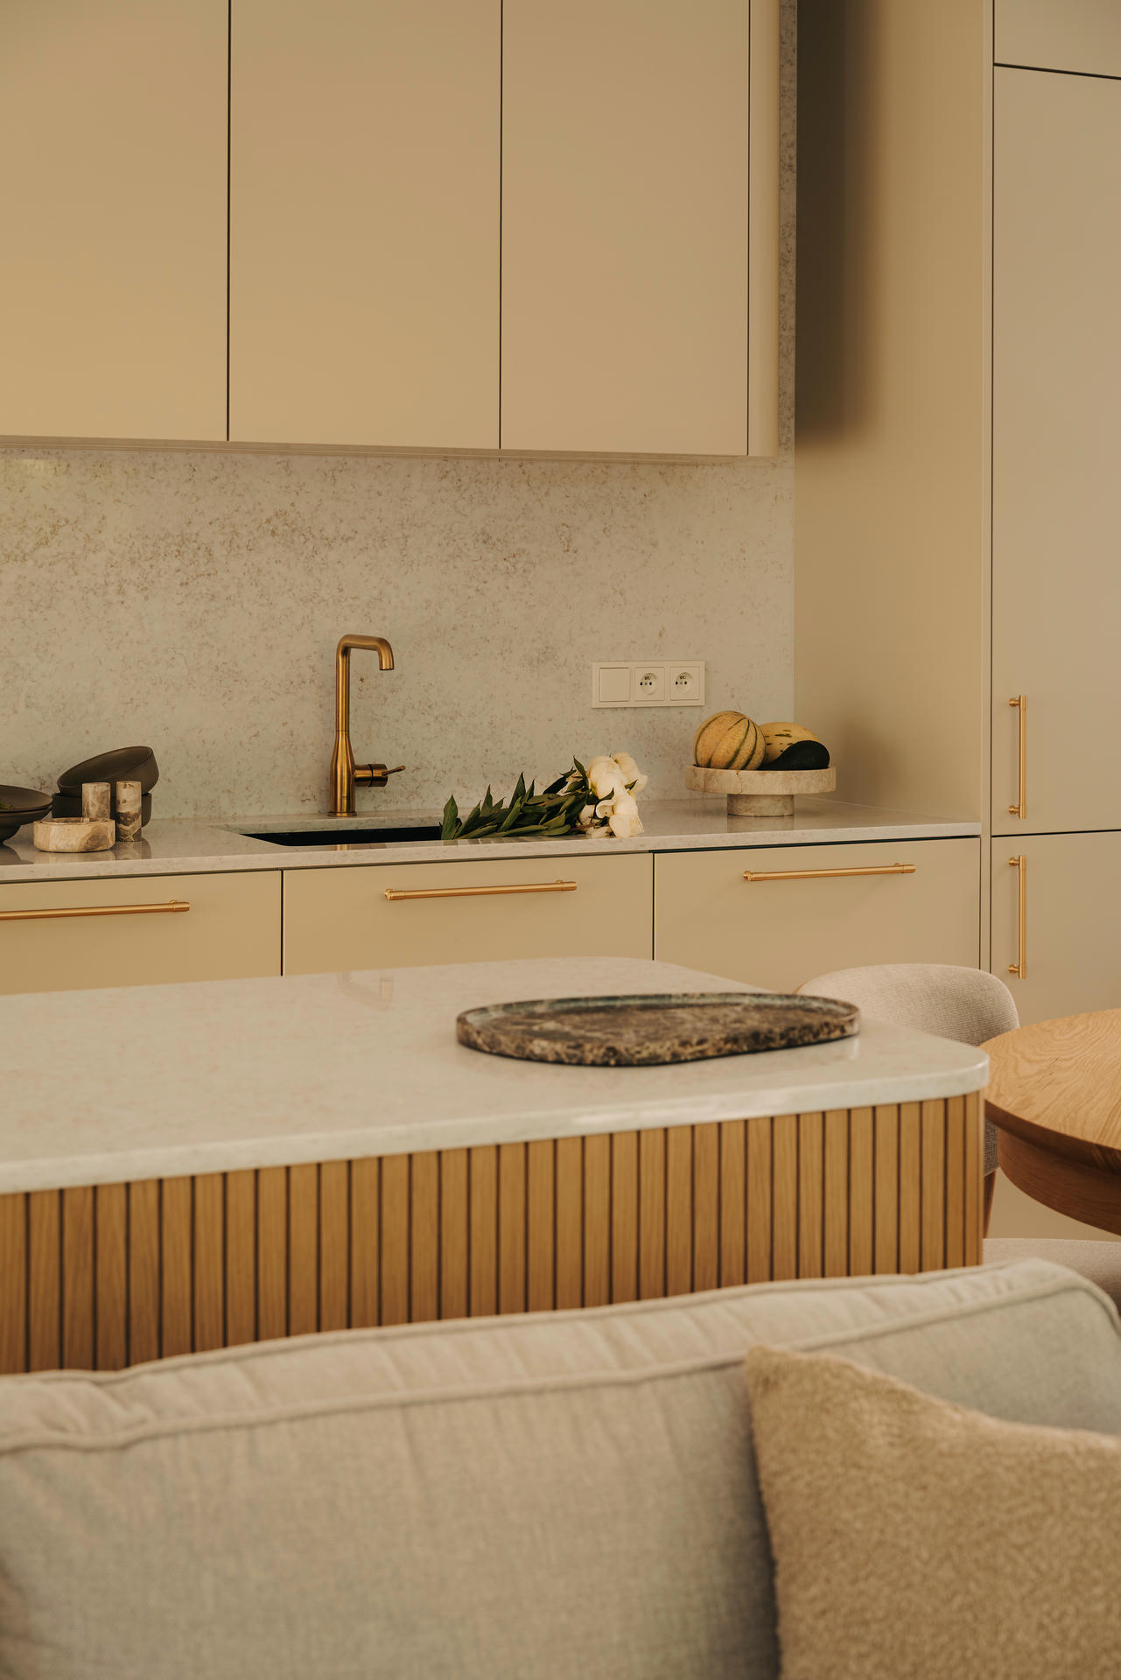
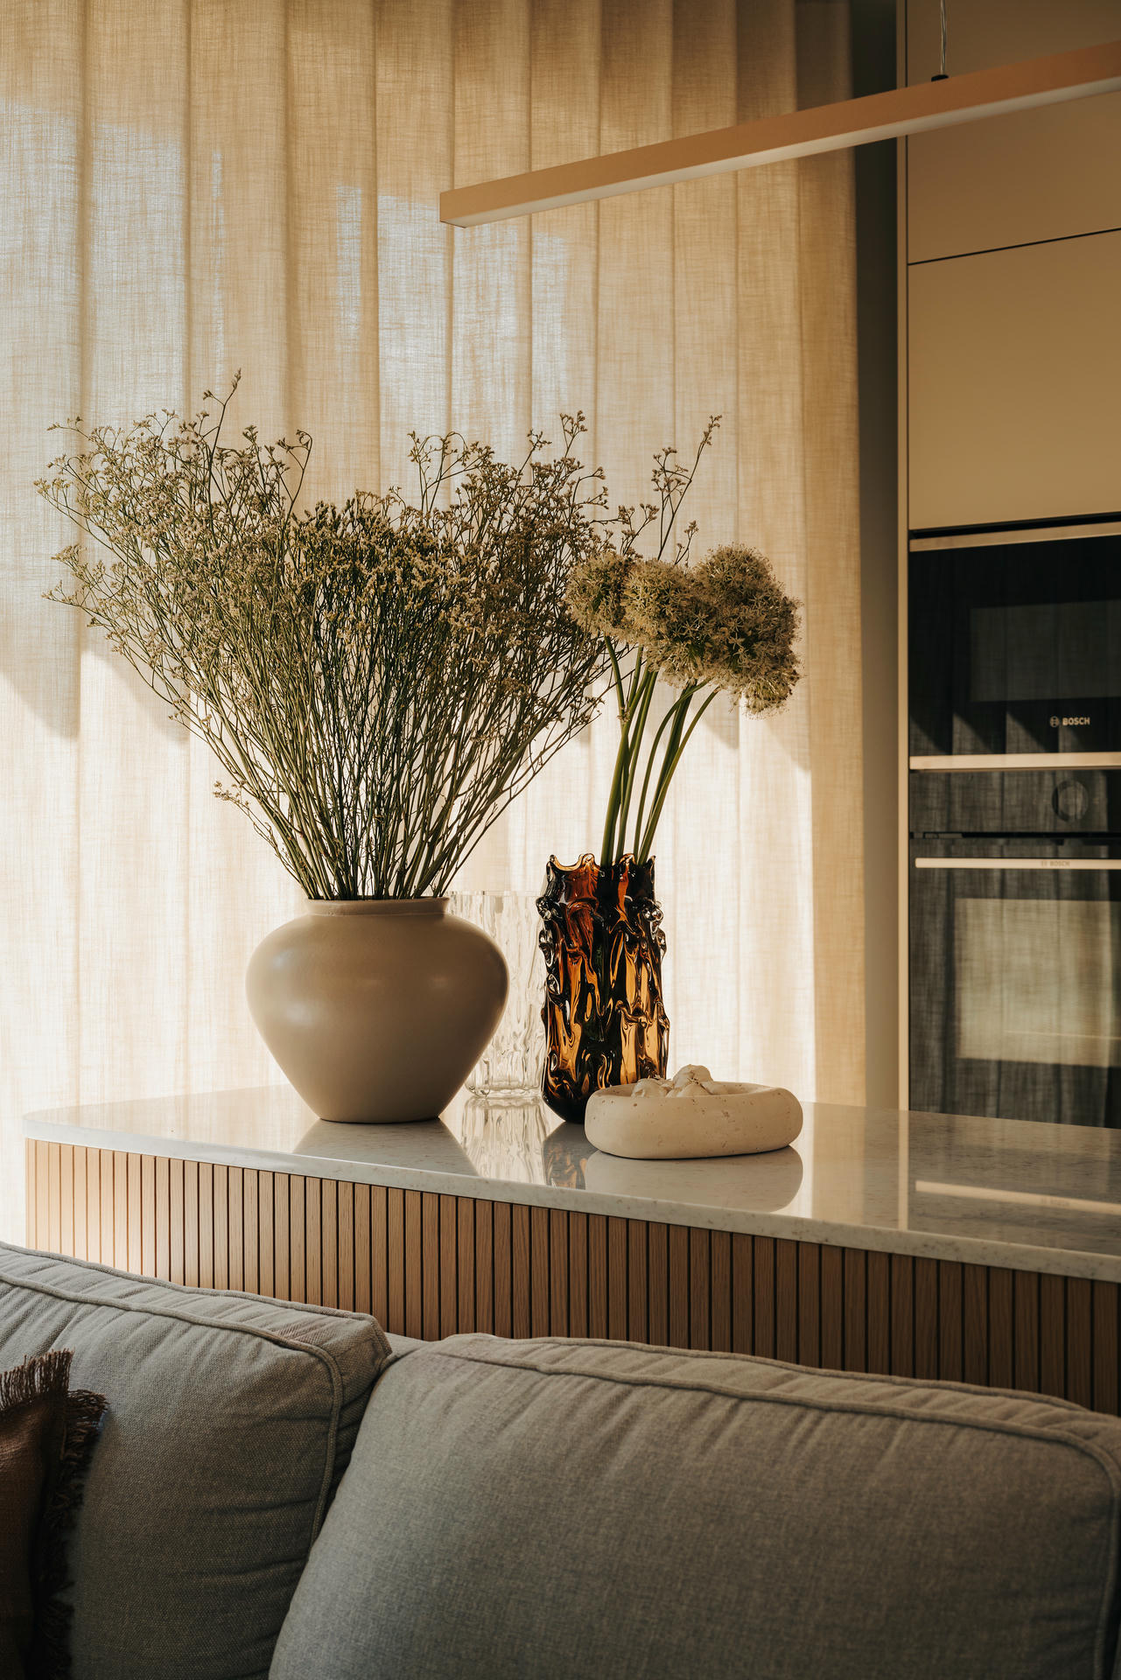
The proportions and materials used in the kitchen, dining area, and living room complement one another, while the division between the different functions is visually emphasised. The seating area was arranged to make the most of the garden views. The large glazing is no longer simply a backdrop but has become an integral part of the interior, much like the greenery outside.
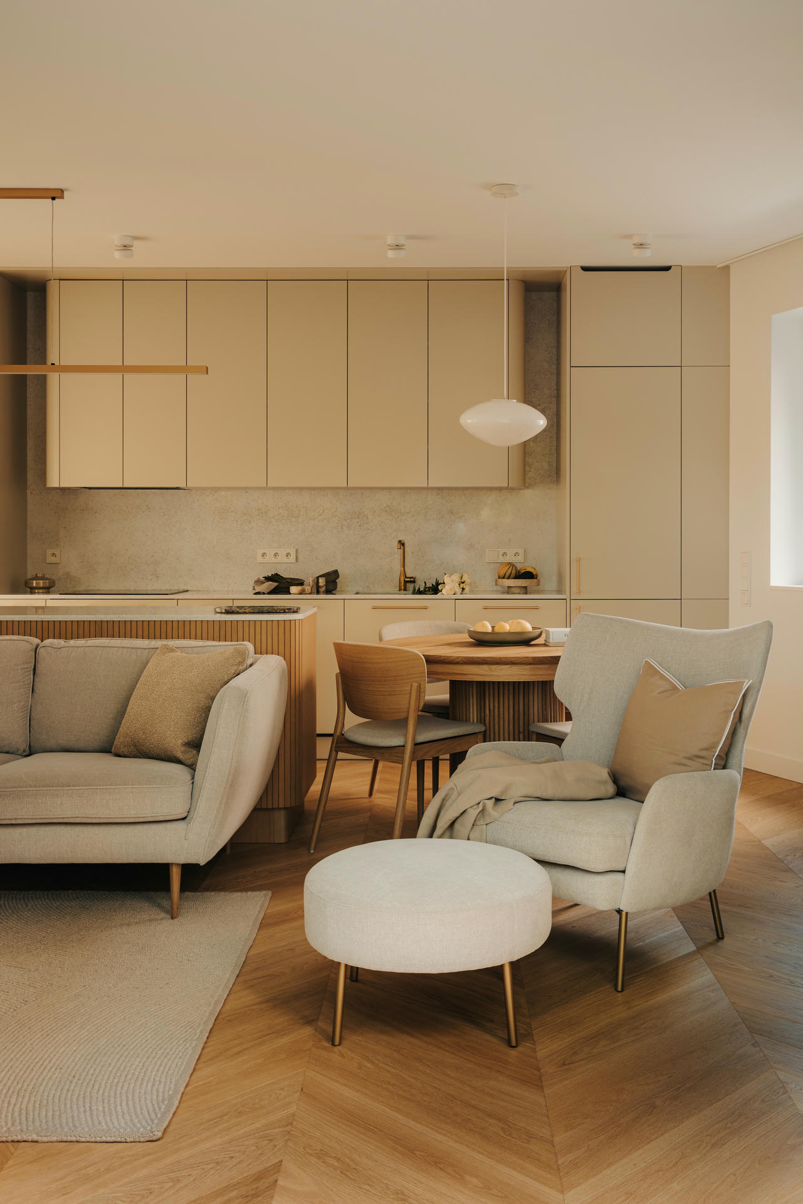
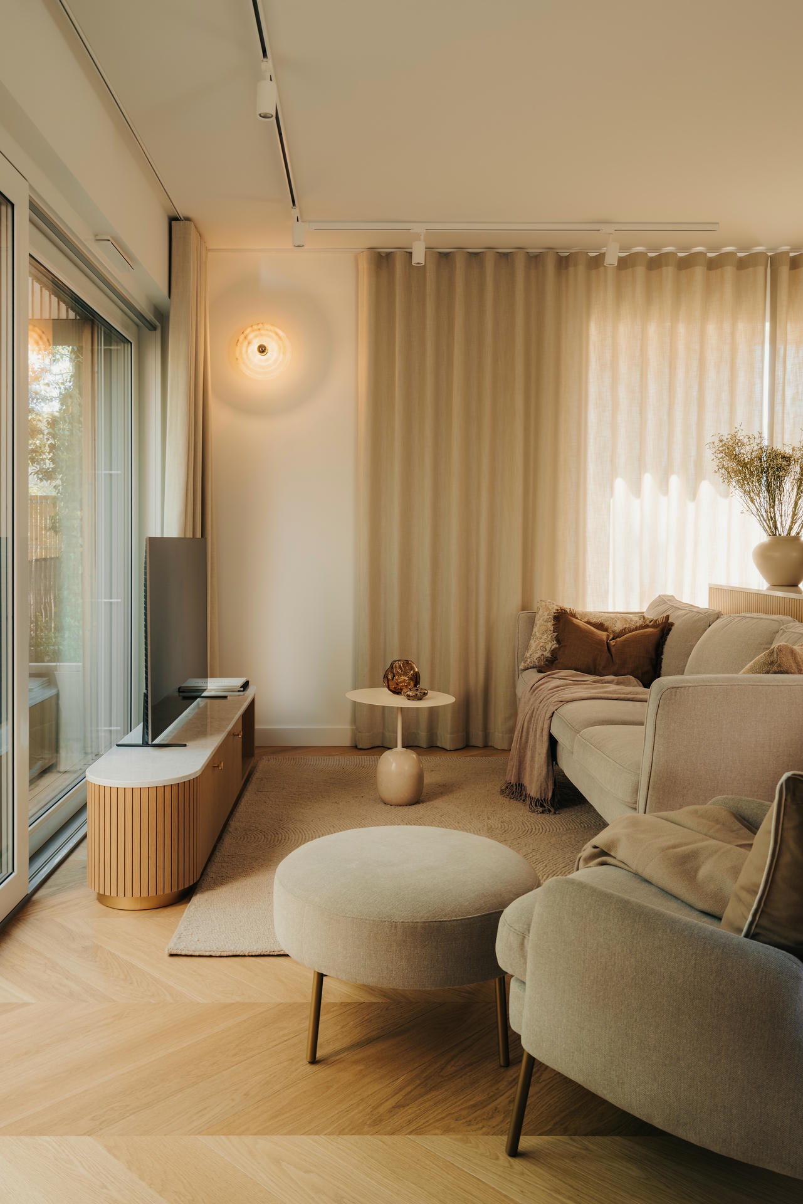
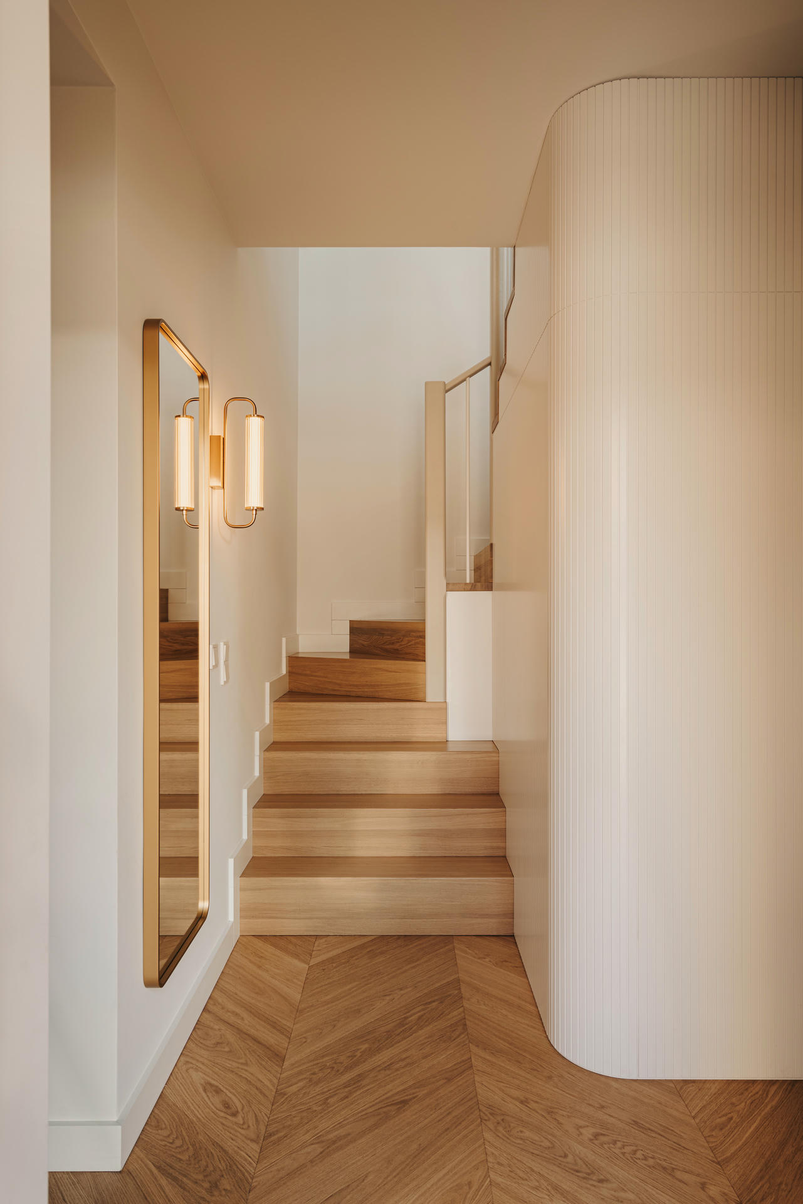
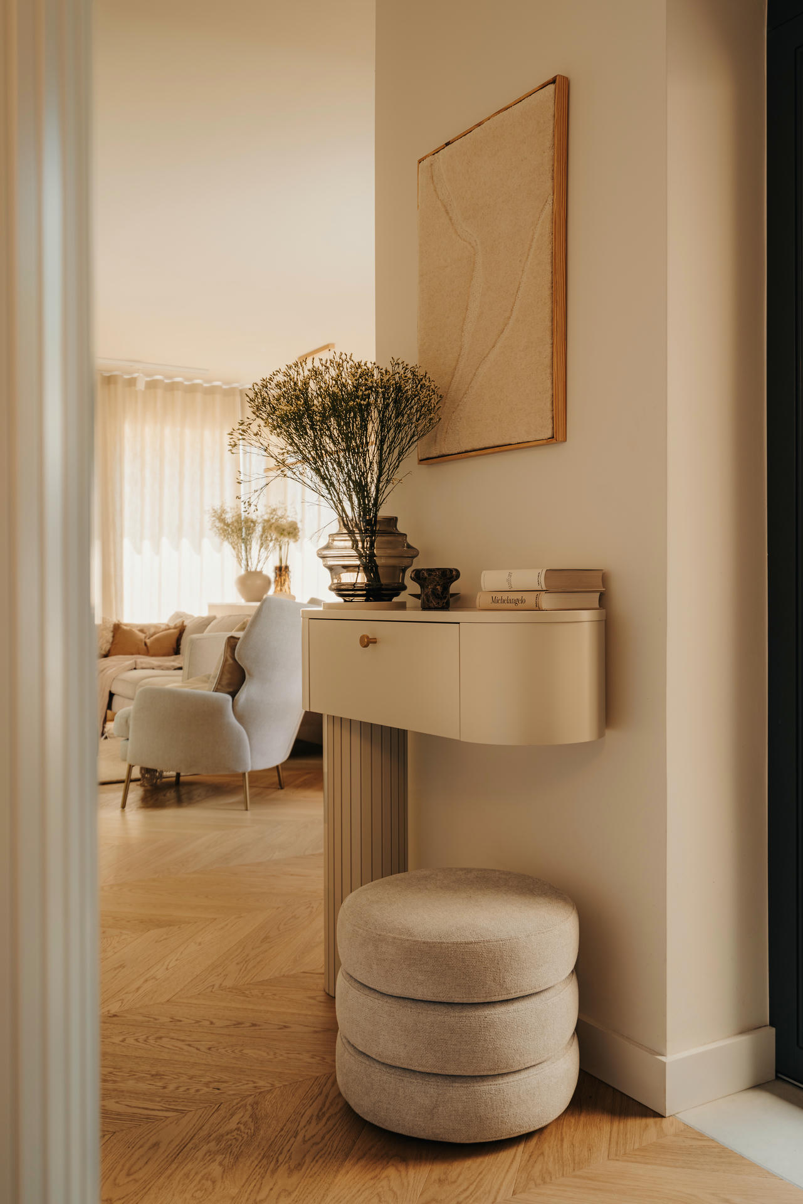
The home’s colour palette has been limited to calm, warm tones. Natural wood, stone, and textiles form the foundation, complemented by subtle brass details. Contrasts, layers, and variations are introduced through materials and forms. The grain of the wooden flooring, vertical divisions in the bespoke furniture, light-coloured built-in surfaces, stone finishes, and soft textiles create a variety of scales and textures.

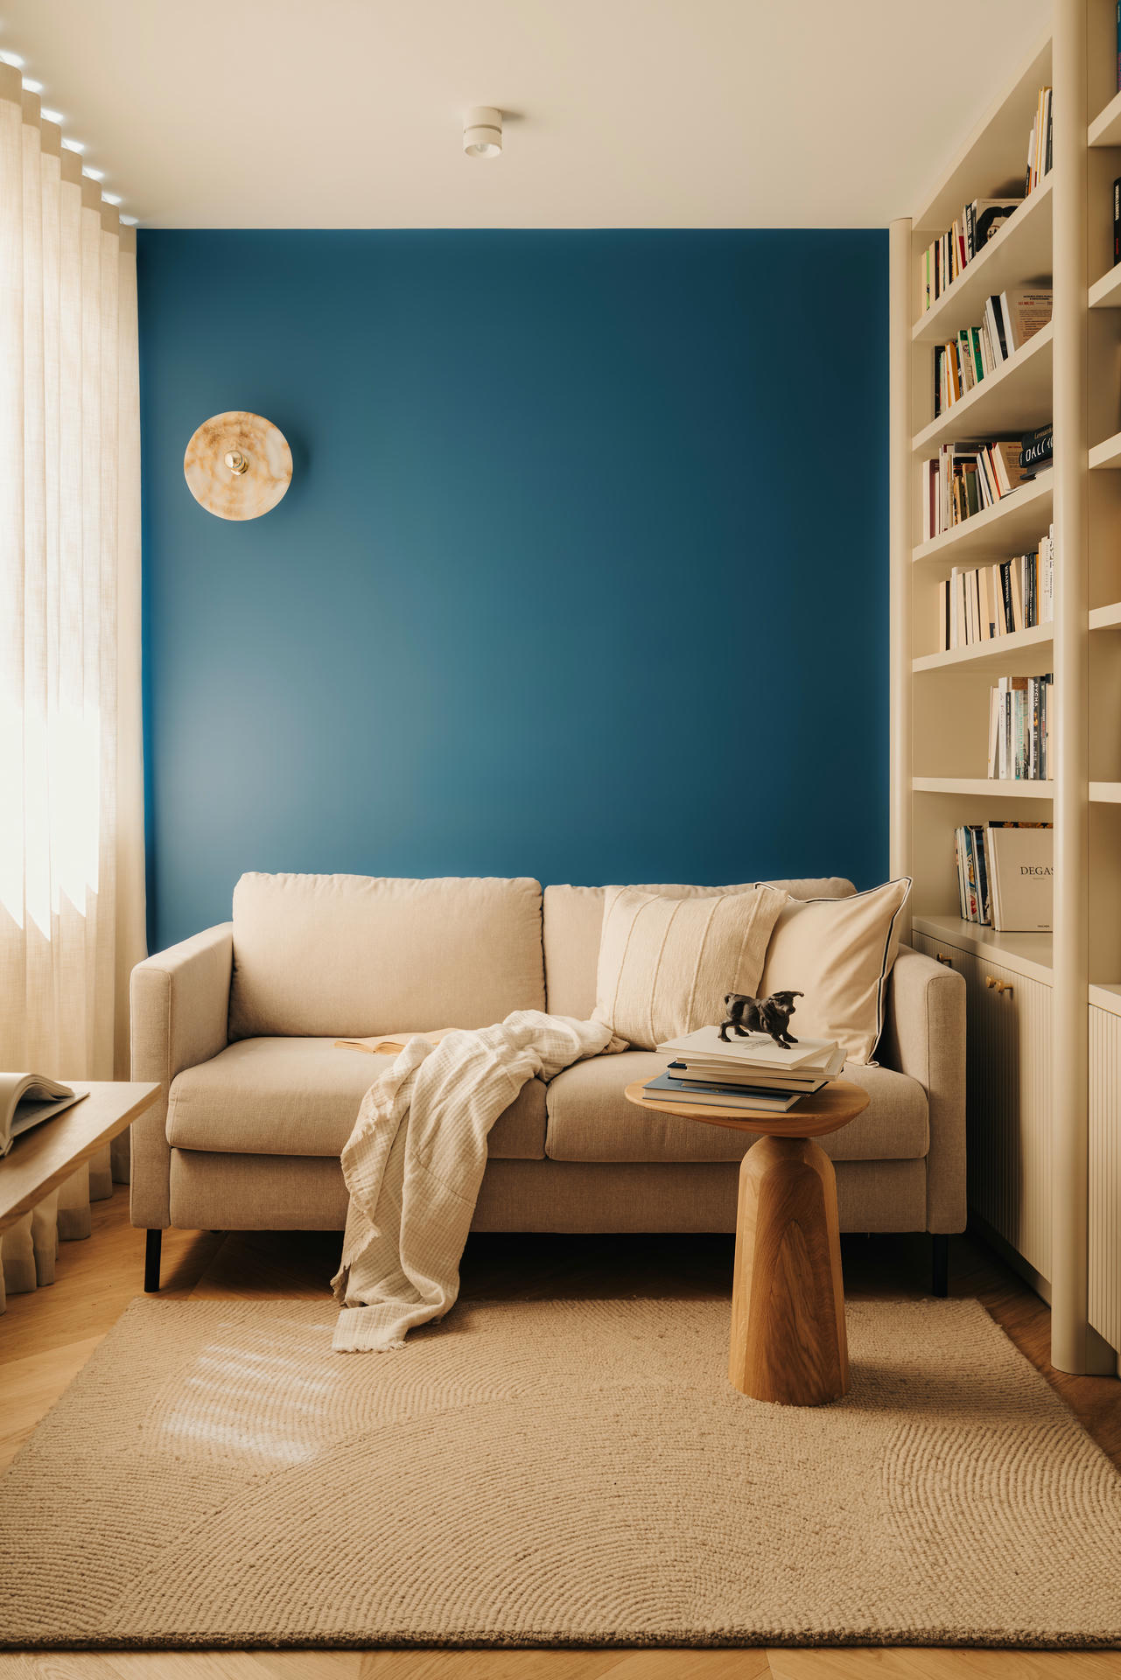
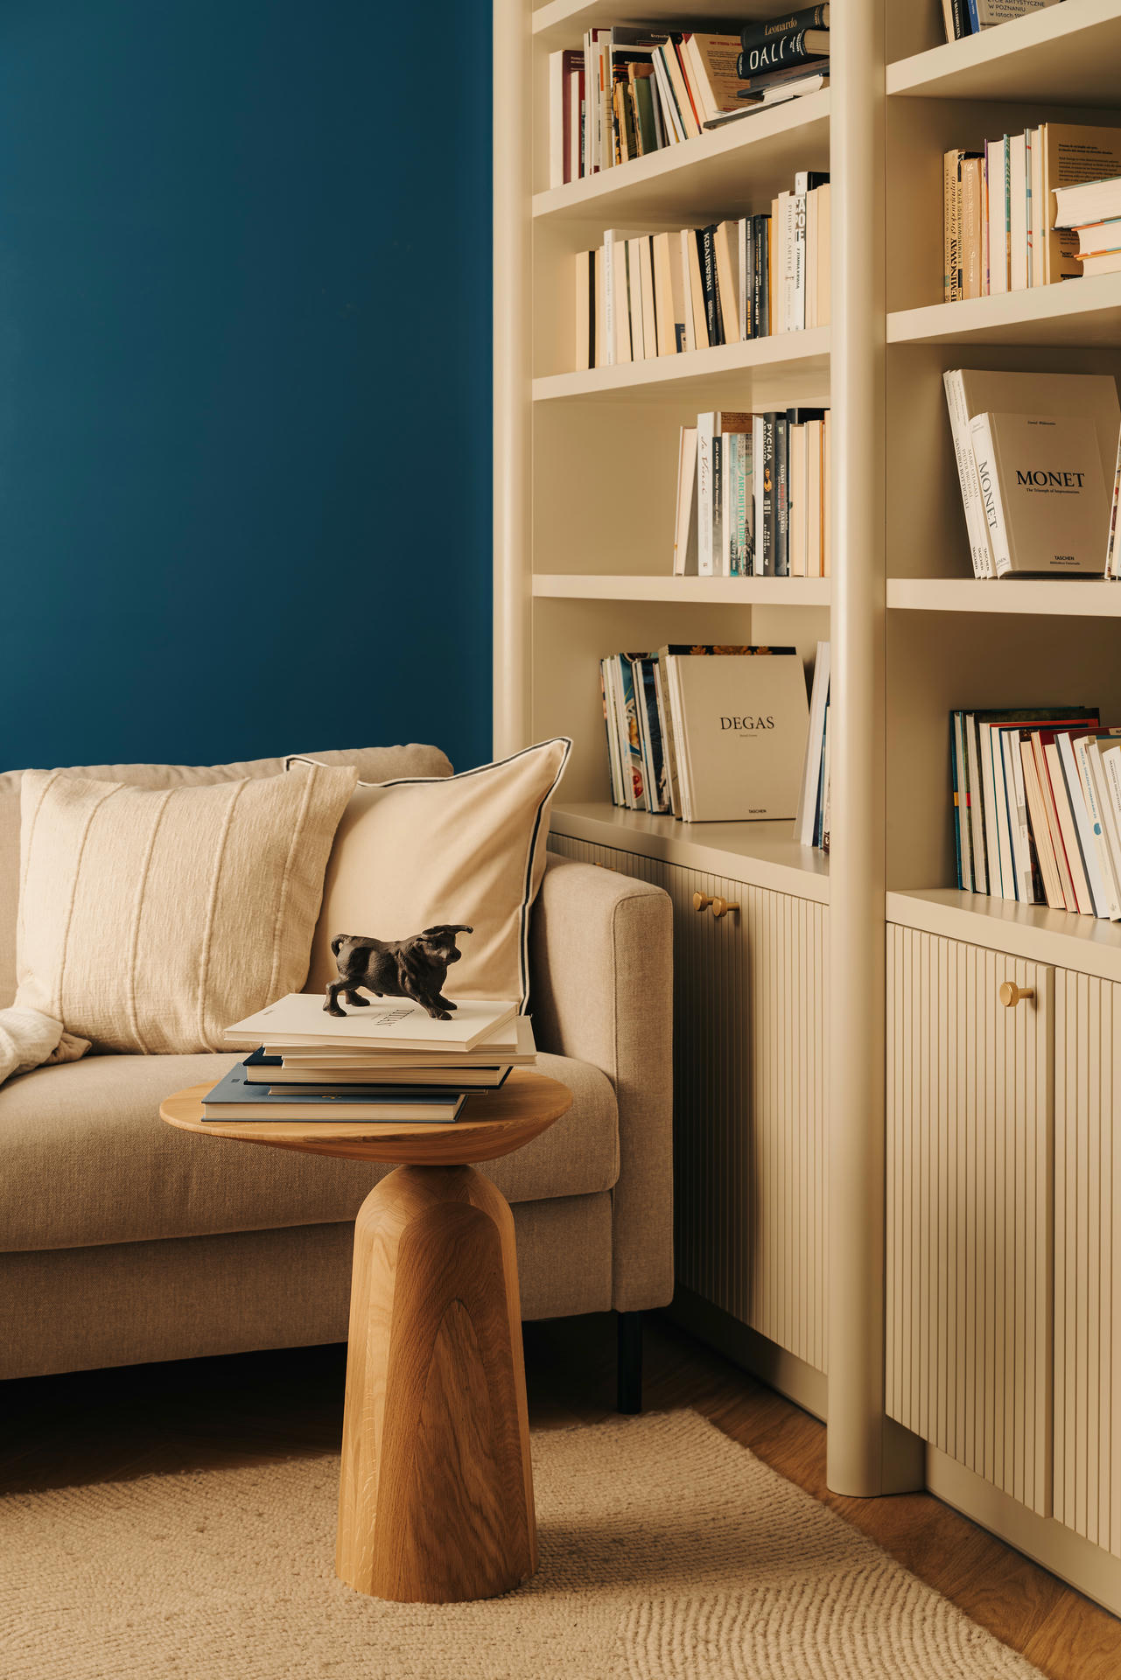
A study is located on the ground floor. MO Architekci designed a library here that makes full use of the available wall space, while a height-adjustable electric desk helps maintain comfort during long hours of work. Glazed doors were chosen to allow natural light to flow freely throughout the entire floor. The space also features a distinctive accent: one of the walls was painted a deep blue, giving the study a more individual character.
“The building’s unusual geometry also proved to be an opportunity,” the designers recall. The original layout of the small ground-floor bathroom included a window in the external wall, but since the project was developed at a stage when changes to the architecture were still possible, the solution was reconsidered. Ultimately, the space was used to create an entrance to a separate laundry room. It may seem like a minor adjustment, but it helped organise the functions of the space more effectively.
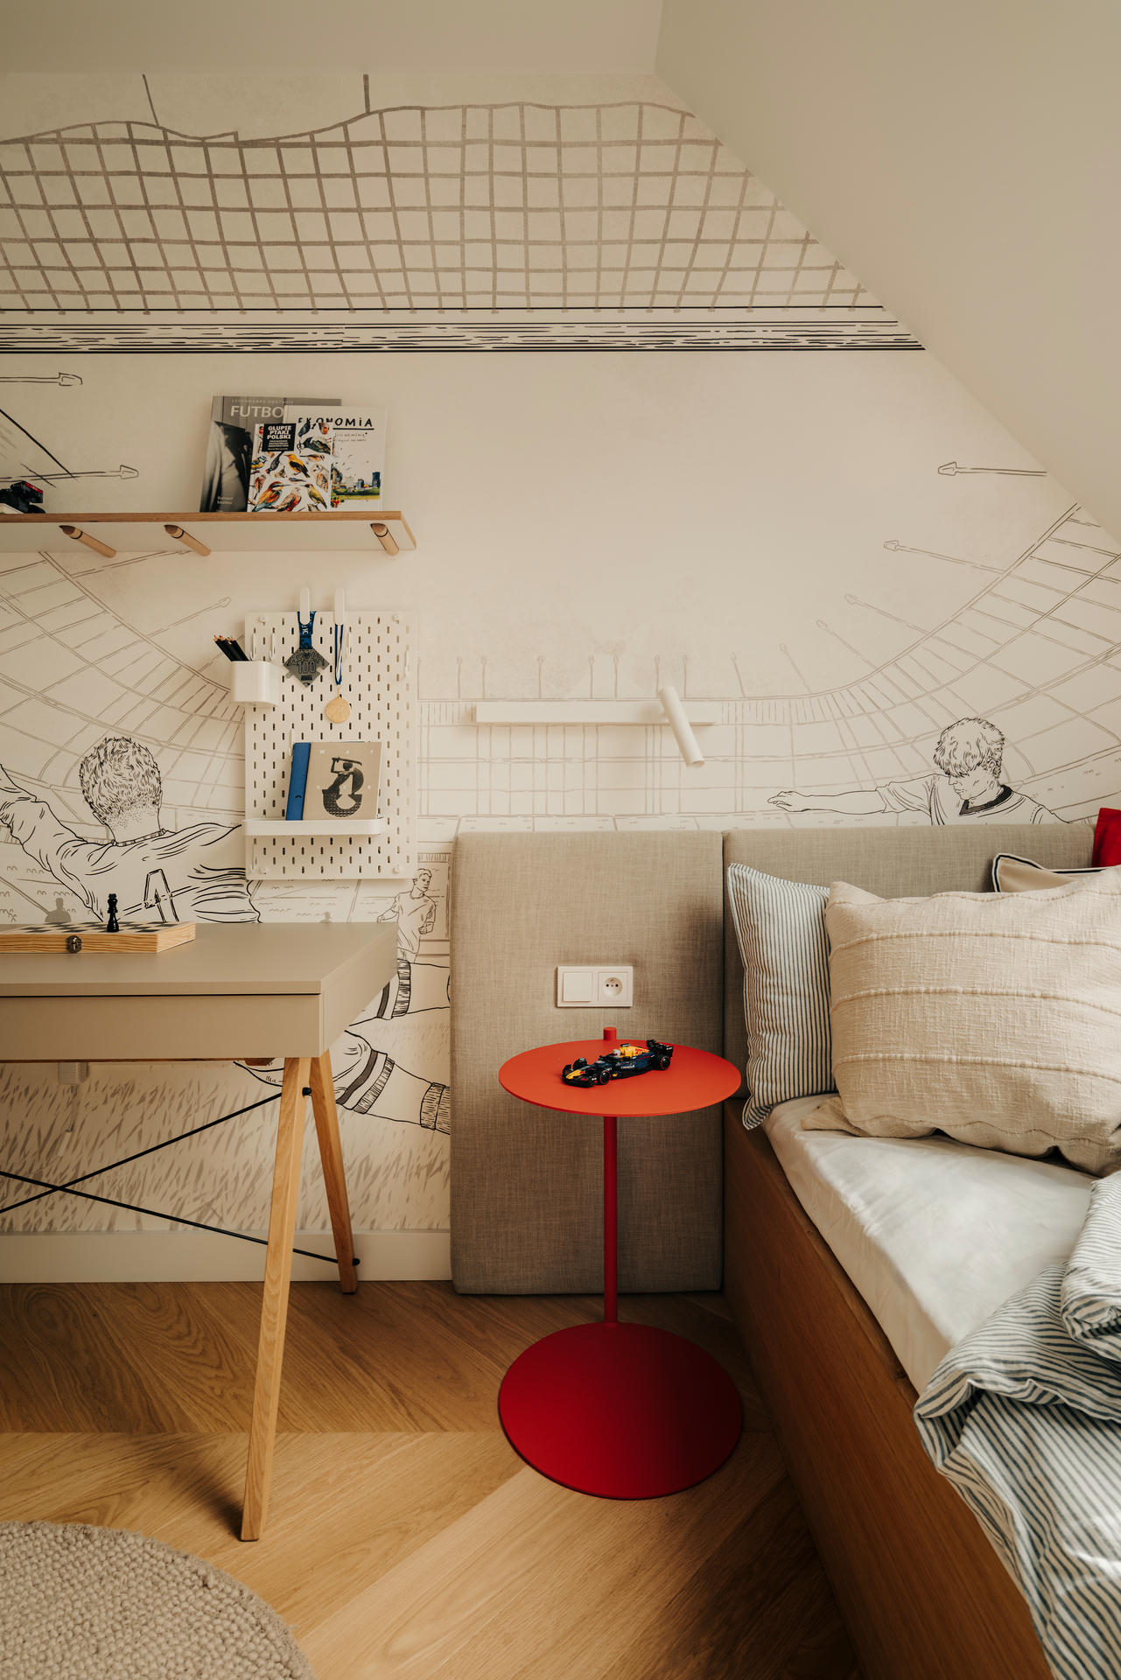
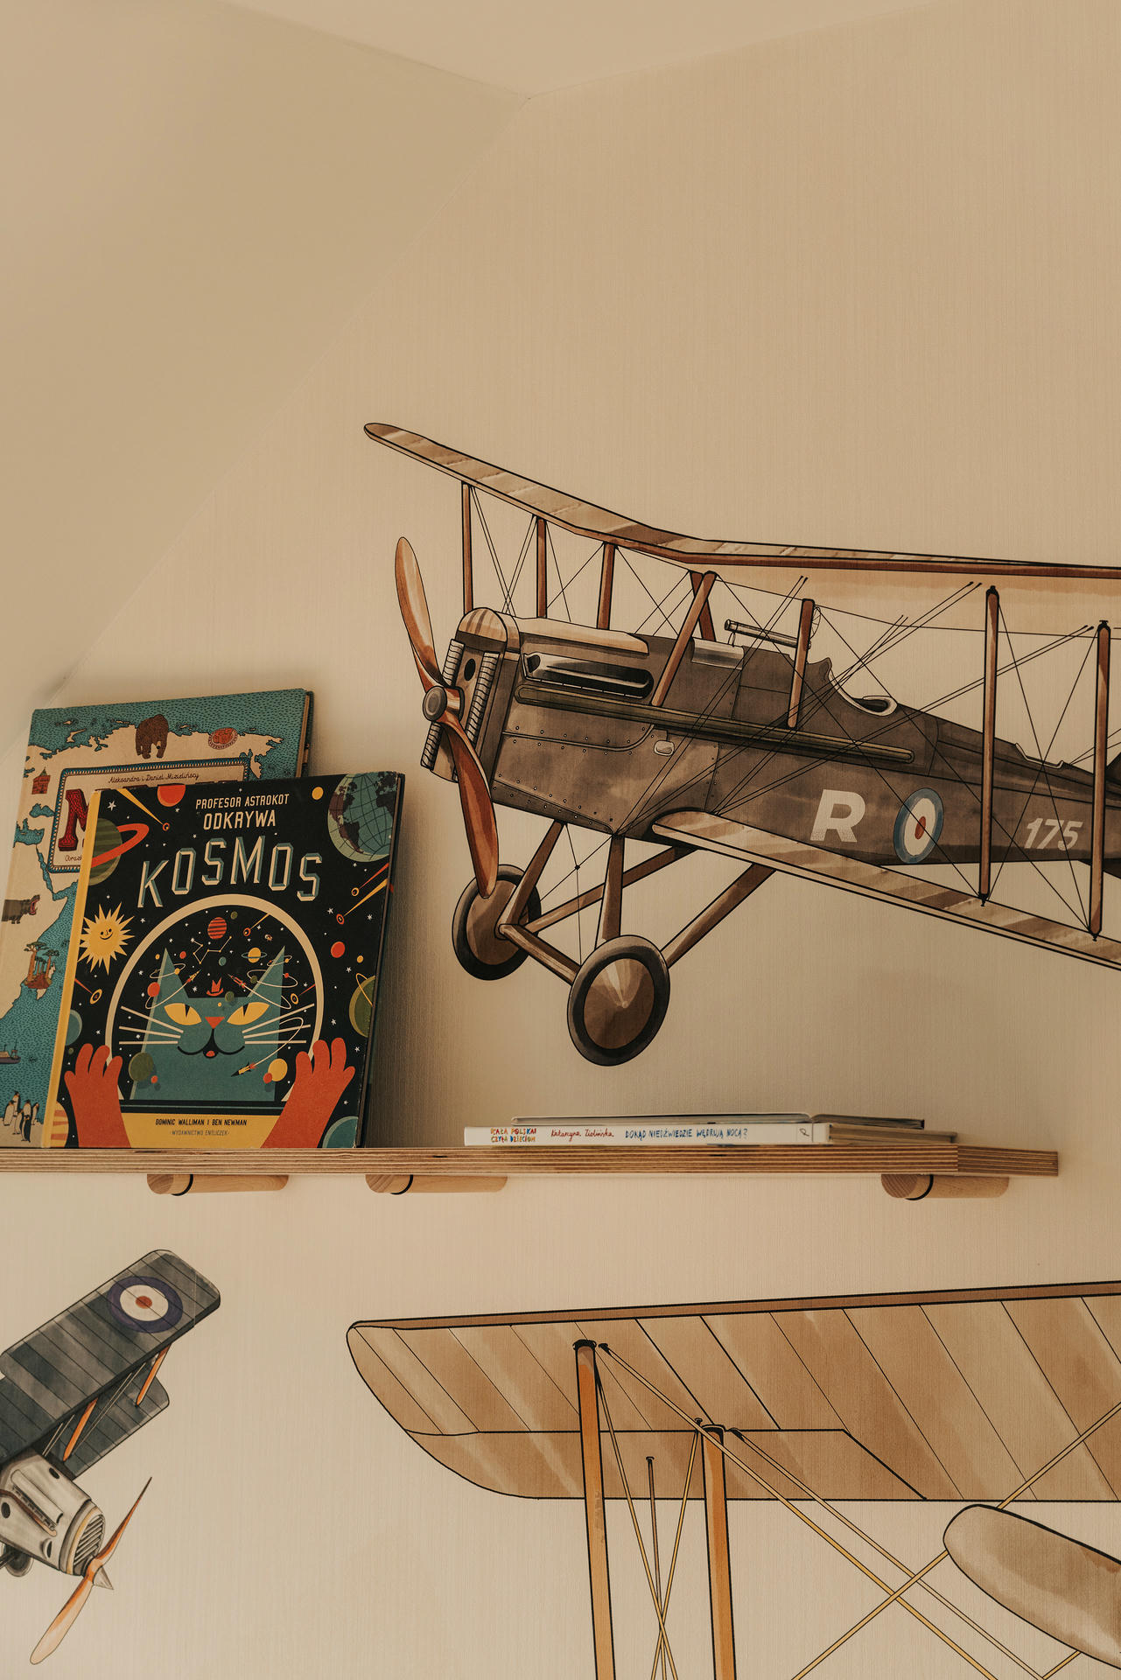
The first floor houses the private sleeping area, with three bedrooms and the main bathroom. As the rooms are relatively small, storage was carefully considered from the architectural planning stage. Each bedroom includes the necessary wardrobes or a walk-in closet, while the children’s rooms also feature comfortable study areas.
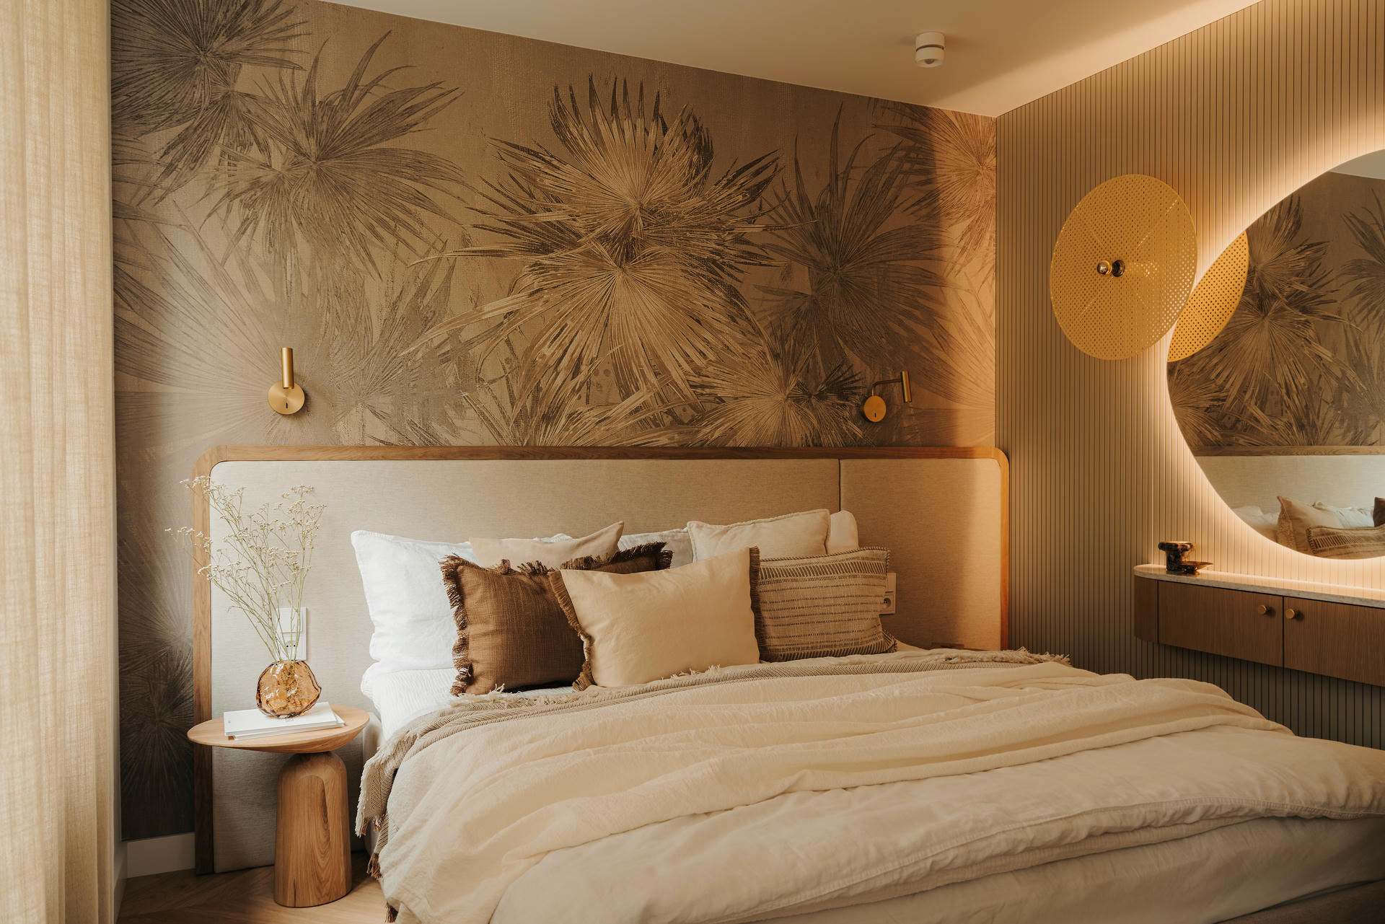
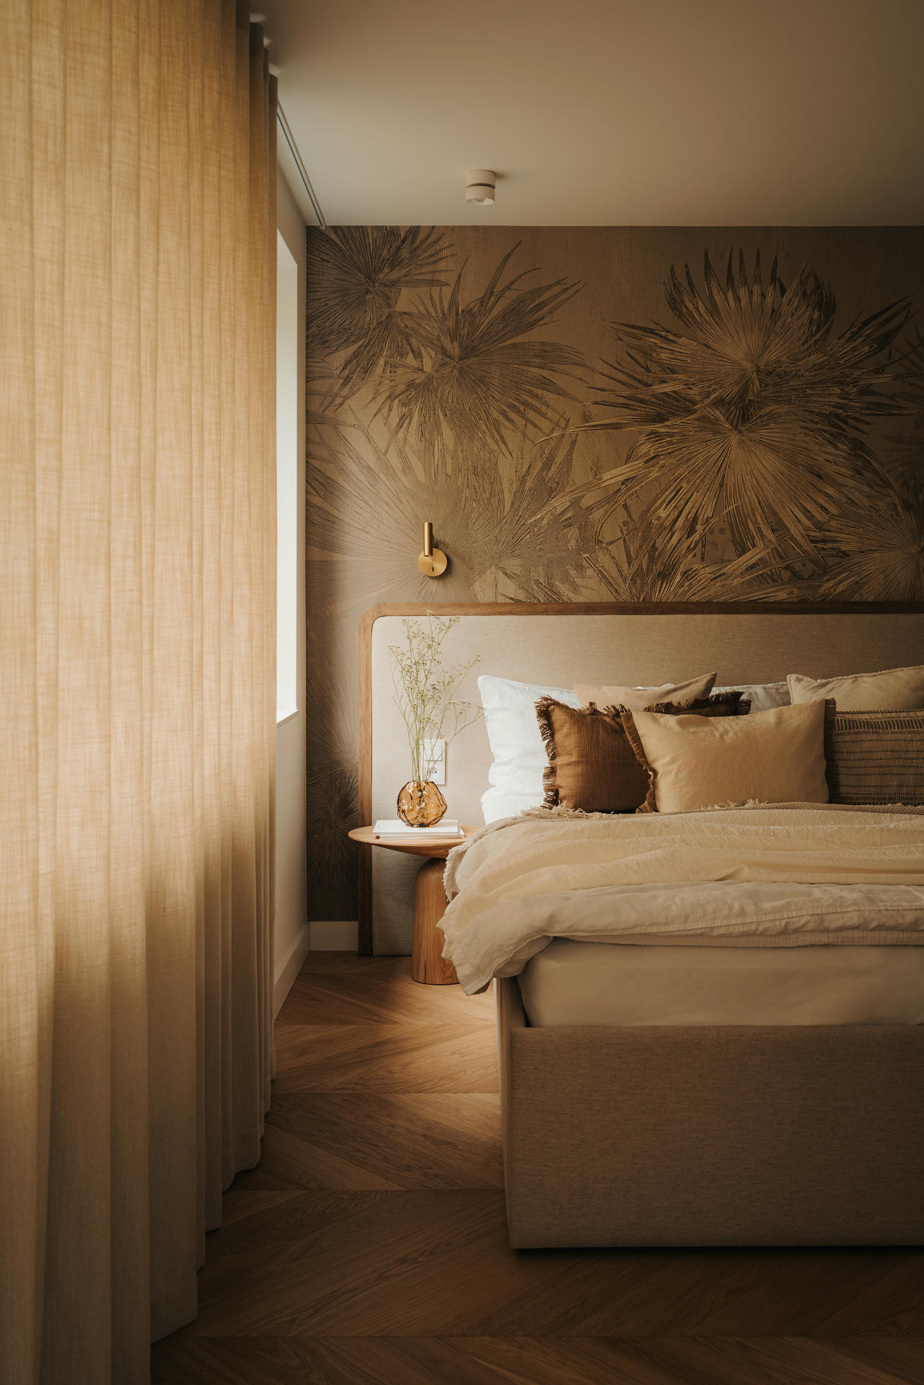
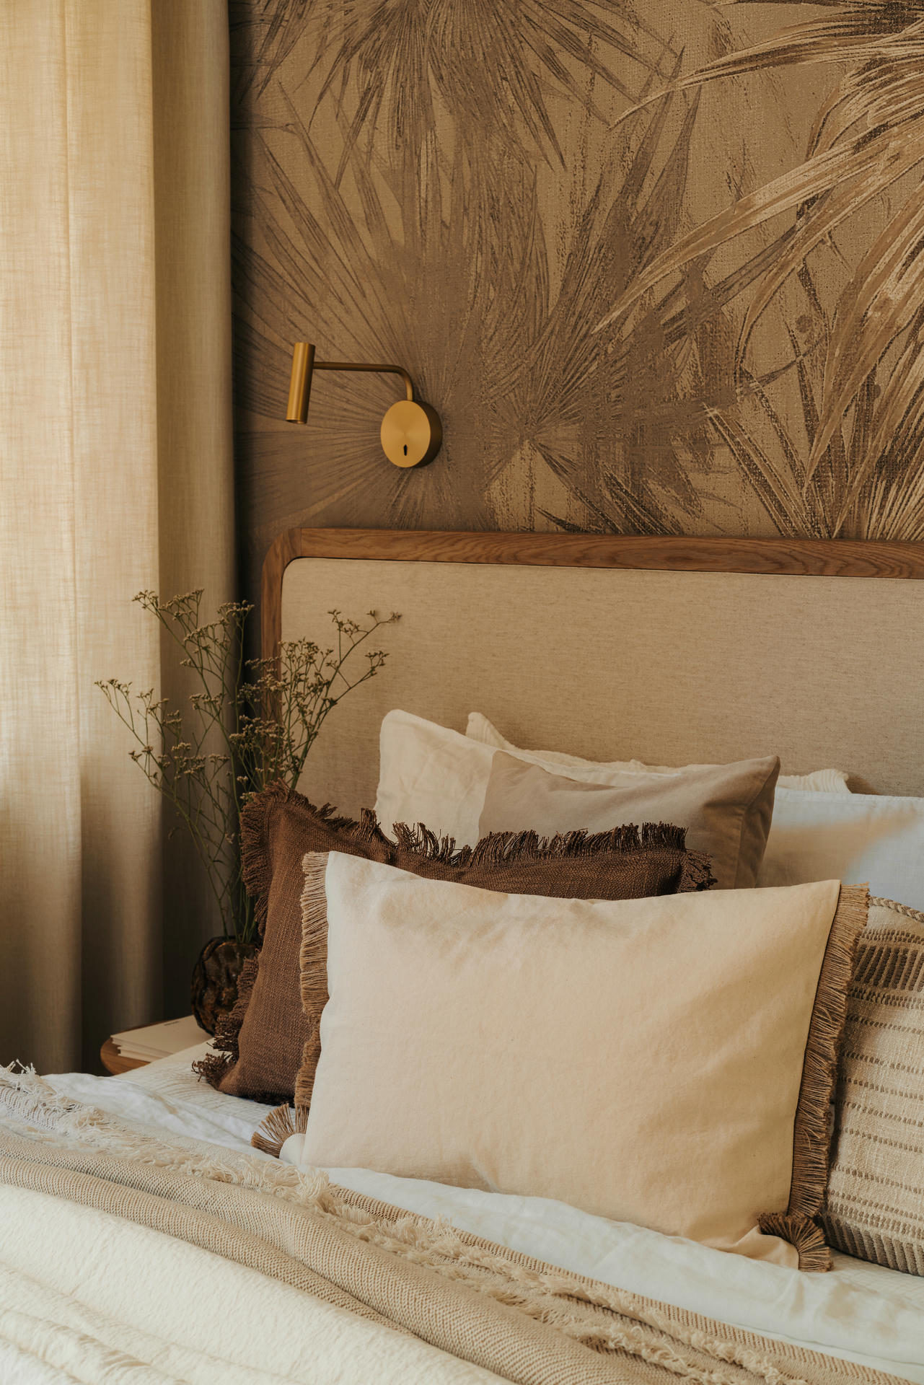
In the main bedroom, a bespoke dressing table was incorporated into the layout, with a walk-in wardrobe concealed behind it, providing the primary storage area. This helps keep the sleeping space calm and uncluttered. More expressive decorative elements, such as large-scale botanical motifs and the soft, curved lines of the upholstered headboard, give the bedroom its own distinctive design language.
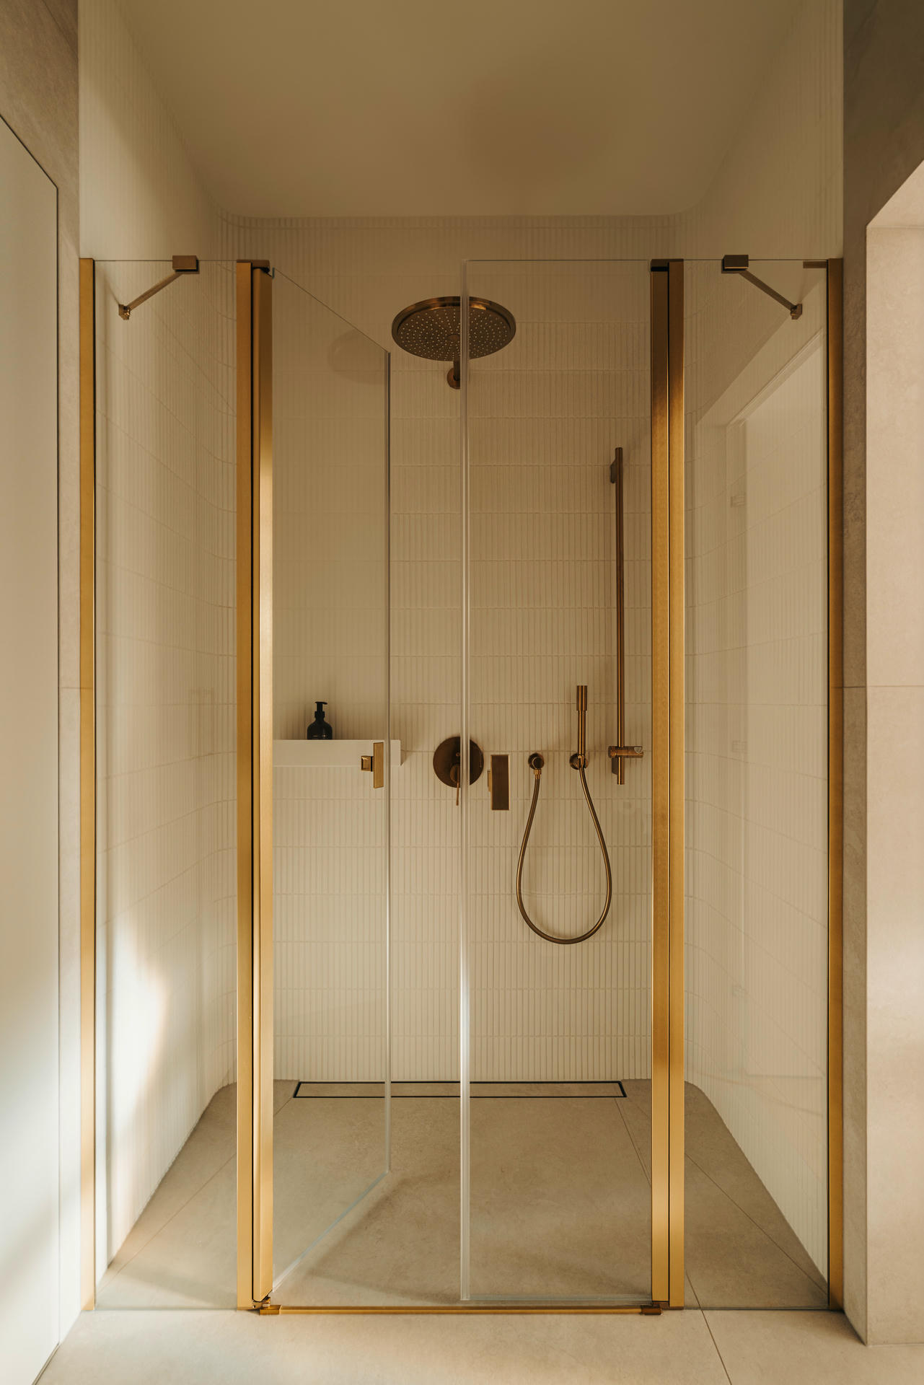
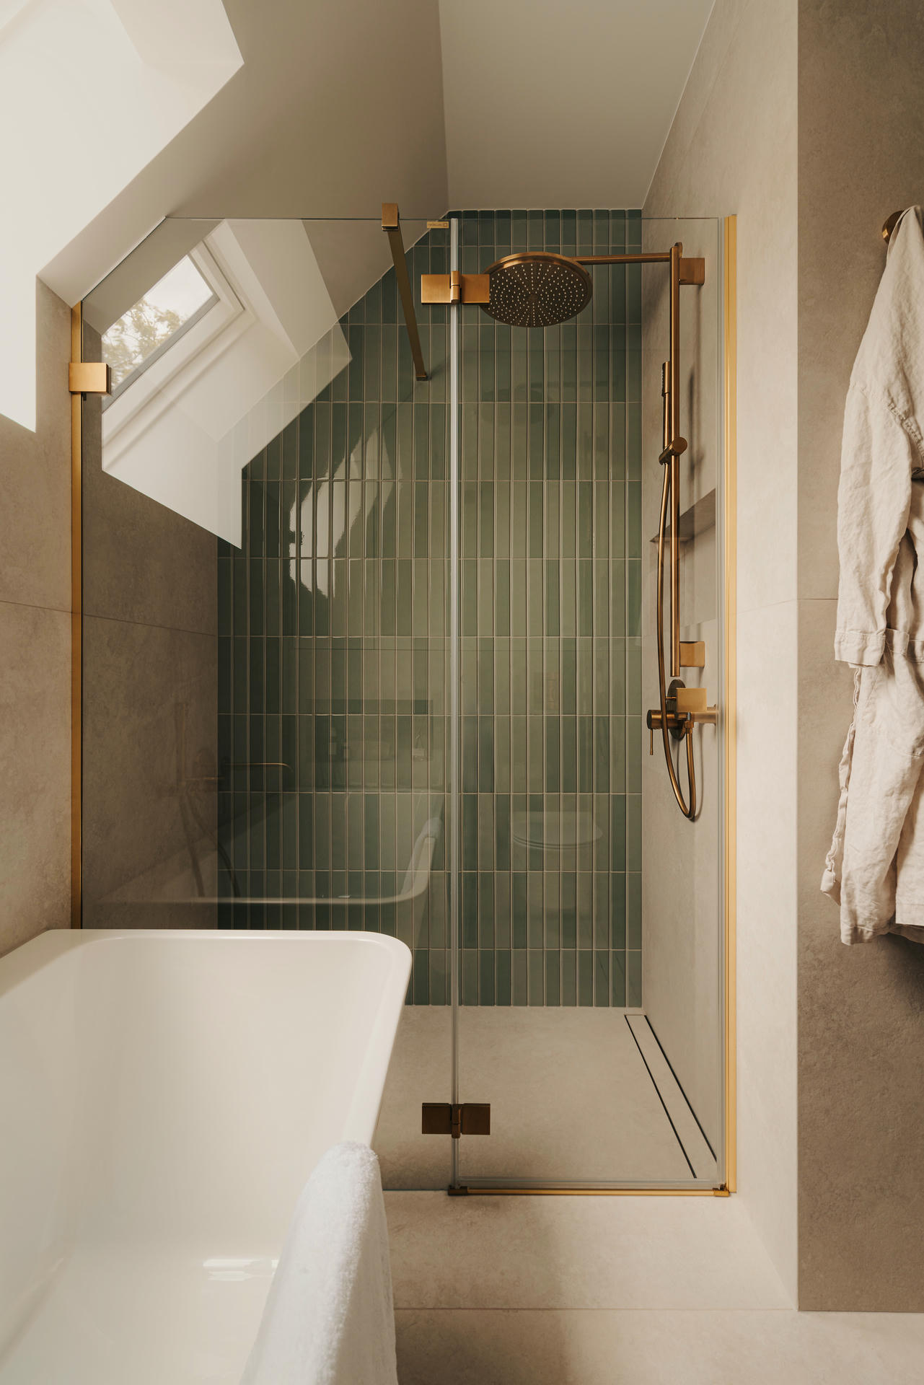
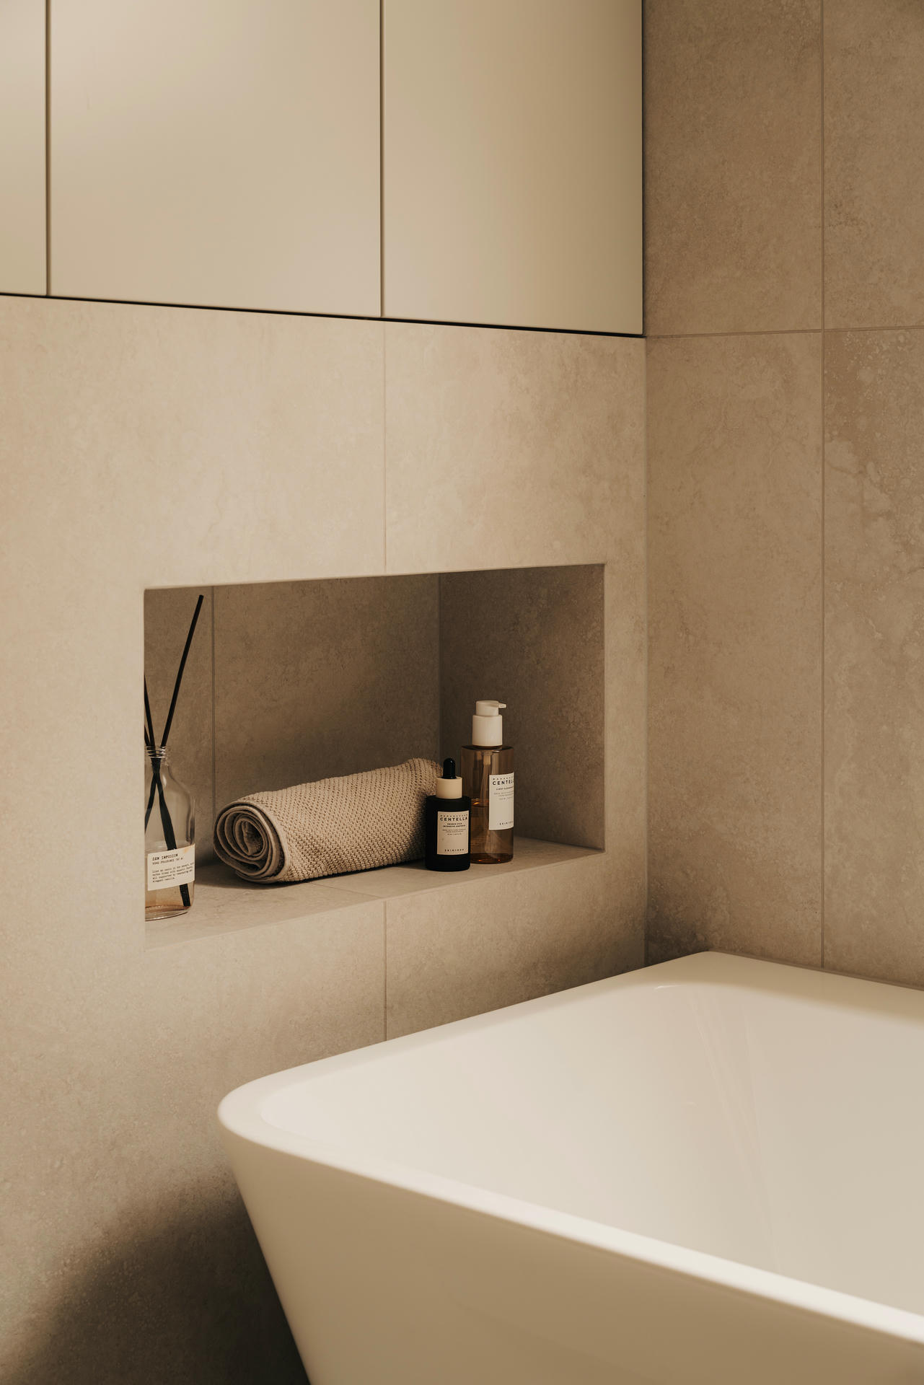
The bathroom’s irregular divisions and sloping wall were incorporated into the design and used to define the shower area. The more challenging part of the room was given a specific function, while the remaining space accommodates, among other things, a freestanding bathtub with a rounded form that serves more than just an aesthetic purpose.

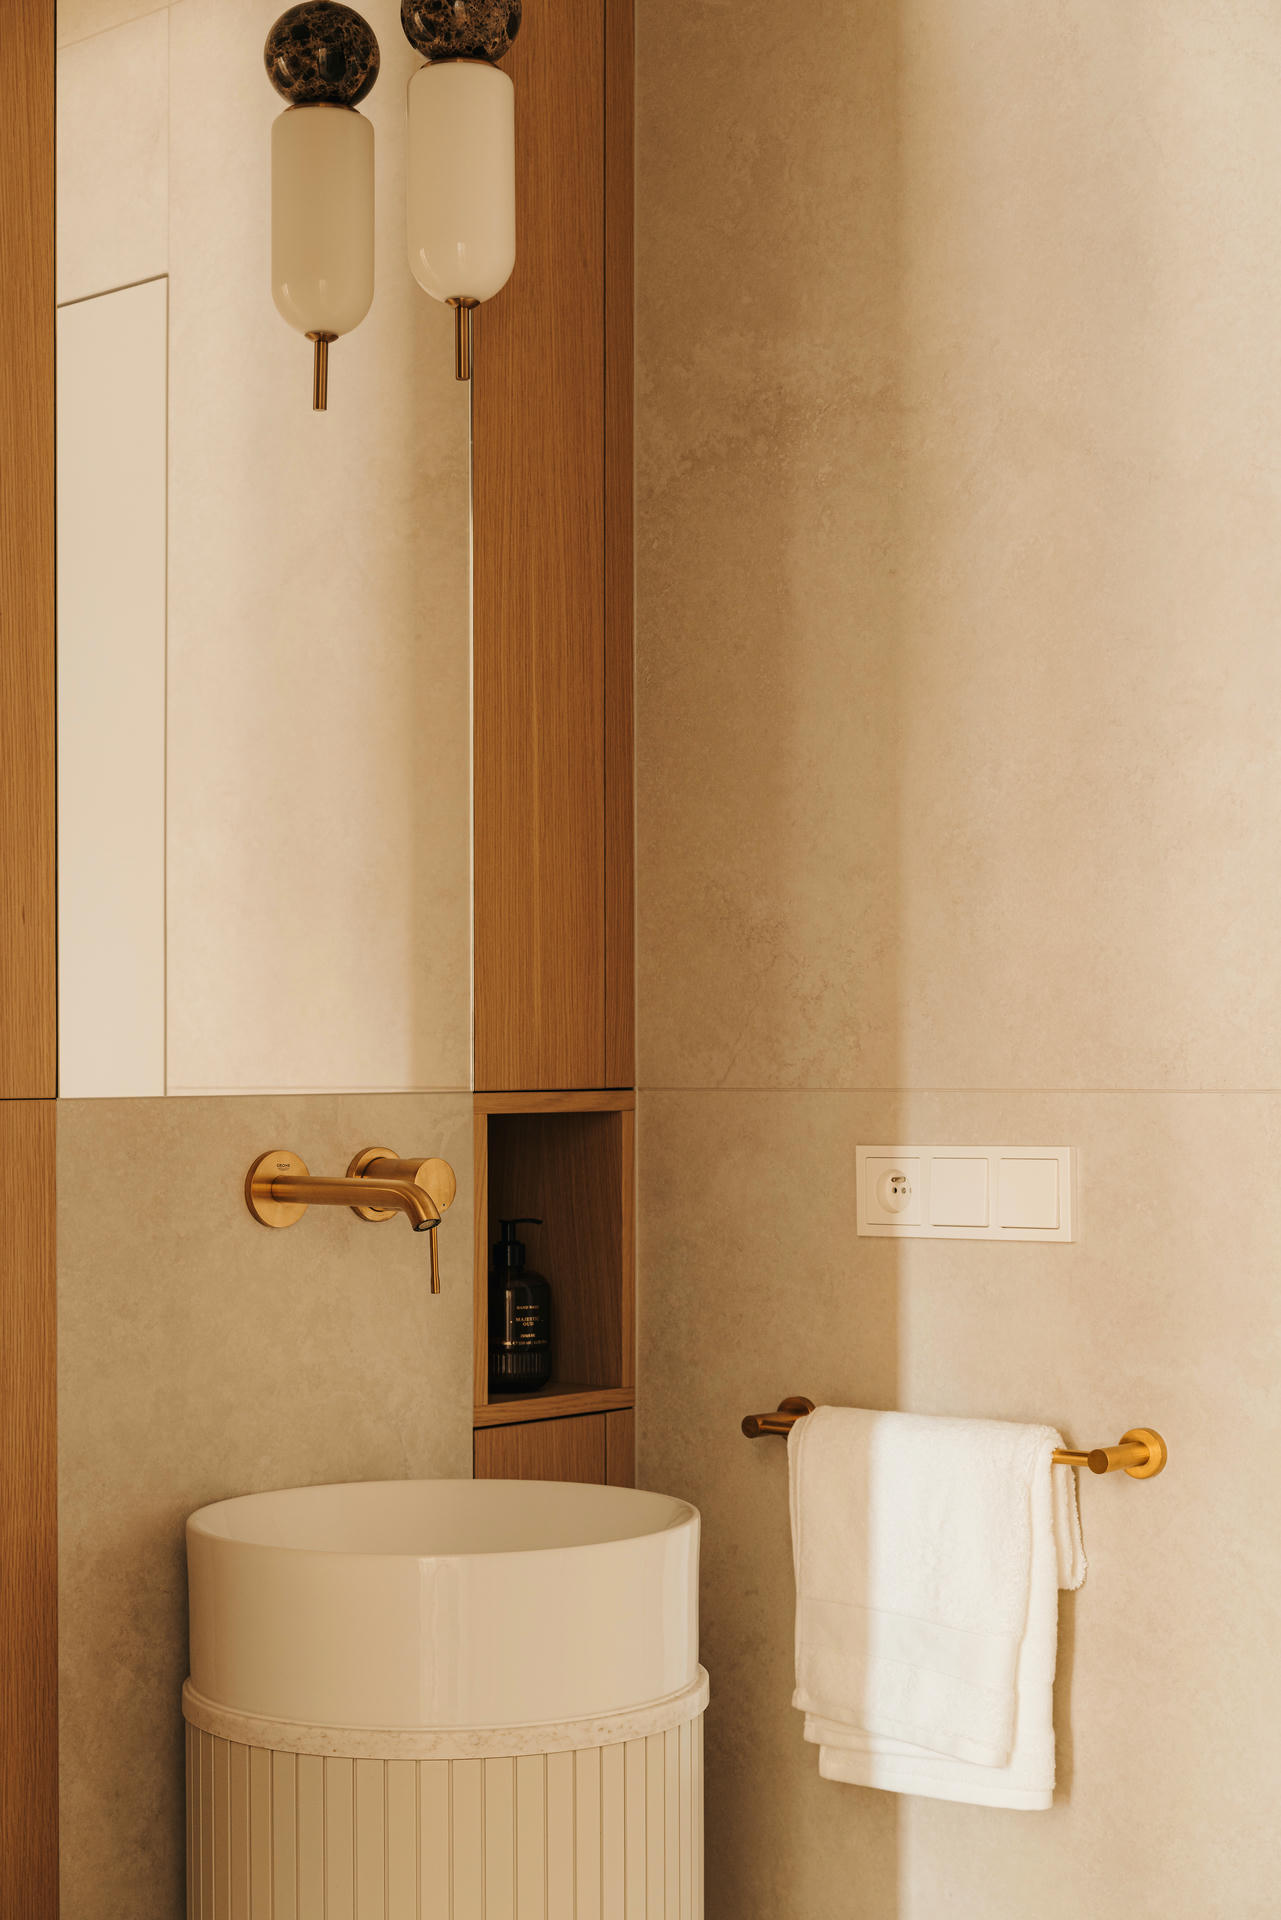
In a small space, eliminating sharp corners significantly improves functionality. The stone surfaces are paired with warmer metallic details and a touch of colour in the shower area.
More stories:

Suggested for you

Basket is empty

+ Add subscription

Gross products PLN 0.00

Netto products PLN 0.00

Coupon activated:

Summary PLN 0.00

Go to order

LABEL Magazine

LIVING Magazine


Label Interiors

Label

Primark opens the third store in Poland Lifestyle

Primark opens the third store in Poland

Primark is a clothing chain known for its very low prices and a wide range. During one visit you can buy both clothes, underwear and home accessories. Last year, "Primark" came to Poland and despite the pandemic, the chain opened its first store. It turns out that this is not the end of the plans...

Hidden Portraits Lifestyle

Hidden Portraits

At first glance, everything is correct. We can see historical portraits in the works of Volker Hermes. However, after reviewing several images, it turns out that none of them can see the face of the model. This procedure is not accidental.

The art of illusion Art

The art of illusion

Although sight provides us with many unique stimuli, it's not always worth trusting what we see. The phenomenon of optical illusion used by artists was extensively described by Ernst Hans Gombrich in his book "Art and Illusion". Contemporary artists also reach for the phenomenon of illusion and...

Kink in Berlin Lifestyle

Kink in Berlin

The Berlin "Kink" is a combination of modern art and top-flight liquors. Restaurant owners Oliver Mansaray and Daniel Scheppan are responsible for the design of the eclectic interior.

Christo is dead Art

Christo is dead

The famous artist and pioneer of land art Christo is dead. Bulgarian media informed about the death of the artist on Sunday evening. Known for packing buildings, the artist died at his home in New York. He was 84 years old.

The longest shoes in the world Lifestyle

The longest shoes in the world

Adidas has recently created some very surprising shoes in collaboration with Estonian musician Tommy Cash. As the brand assures, they are... the longest shoes in the world! The unusual version of the classic Superstar shoes is up to a meter long.

Inspirująca para – mid-century i skandynawski minimalizm Wnętrza

Inspirująca para – mid-century i skandynawski minimalizm

Oto projekt wnętrz w przedwojennej willi na wrocławskim Zalesiu autorstwa COI Pracowni Architektury Wnętrz utrzymany w nowoczesnym stylu mid-century z elementami skandynawskiego minimalizmu. Klasyka w wydaniu retro spotkała się tu z nowoczesnymi rozwiązaniami.

An oasis in Mexico Architecture

An oasis in Mexico

This house is the perfect vacation spot. It is situated on a hillside in Oaxaca, overlooking Mermejita Beach and the endless waters of the Pacific. Lots of exotic greenery around - can you imagine a better place to escape from the hustle and bustle of everyday life?

Larch in Tyrol Architecture

Larch in Tyrol

Designing buildings in beautiful surroundings is not only pleasure, but also a big responsibility. Architects must ensure that the body is not only pretty, but also blends in perfectly with the surroundings.

House with chimneys Architecture

House with chimneys

This amazing home designed by TW Ryan Architecture is located in Charlottesville, near the Shenandoah Mountains. The raw and minimalist shape of the building was to refer to the surroundings and its history.

Ceramics in the furniture Design

Ceramics in the furniture

The German brand Favius ​​has prepared two surprising projects in which you can see a sculptural approach to design. Interestingly, in both cases, ceramics were used, and in a very elegant edition. Meet the FONTE table lamp by Christian Haas and the BROMO table by Hanne Willmann.

The art of quarantine Lifestyle

The art of quarantine

The time to fight the coronavirus epidemic is also a time of increased creativity, also in the advertising industry. We have already written about an ingenious campaign by German students who encouraged the publication of spoilers on the billboards to discourage people from leaving the house. Now...

An audiophile's feast in sunny Lisbon Interiors

An audiophile's feast in sunny Lisbon

We invite you to an unusual bar located in the basement of one of the tenement houses in Lisbon. The building is adjacent to the Almada-Carvalhais Palace, a national monument from the 16th century. The historic architecture was a big advantage: brick vaulted ceilings supported by solid stone walls...

Réseaux-Mondes Art

Réseaux-Mondes

Claudia Pasquero and Marco Poletto, founders of architecture and design innovation firm ecoLogicStudio www.ecologicstudio.com are presenting their latest project GAN-Physarum: la dérive numérique within the exhibition “Réseaux-Mondes” (Worlds of Networks) that will be held at the Centre Pompidou...

Różowa plaża w Amsterdamie Lifestyle

Różowa plaża w Amsterdamie

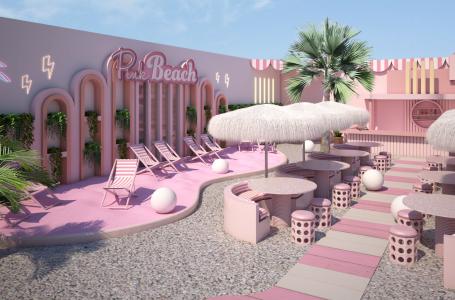
Na dobry początek wakacji mamy coś dla wszystkich, którzy lubią patrzeć na życie przez różowe okulary. W centrum Amsterdamu powstało niezwykłe miejsce spotkań. Pink Beach, bo tak się ono nazywa, pozwala przenieść się w bardzo surrealistyczny wymiar.

Apartment in vintage style Interiors

Apartment in vintage style

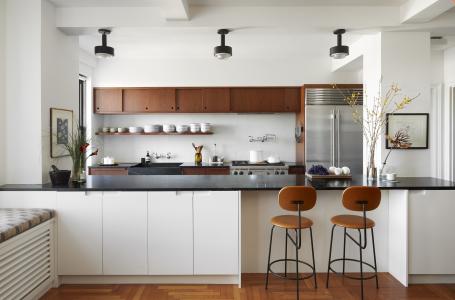
Today we invite you to a New York apartment designed by the Frederick Tang Architecture studio. There is a fabulous view from the apartment - it is located on the 13th floor of an art deco skyscraper from 1926!

Brutalism in Madrid Architecture

Brutalism in Madrid

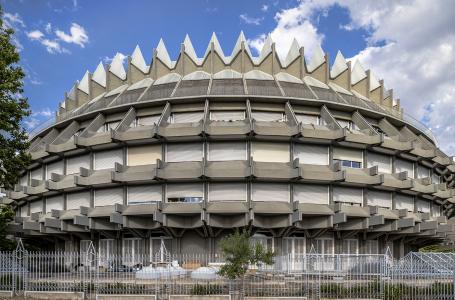
Madrid's architecture offers a lot of variety: from baroque pearls to modern skyscrapers such as the CaixaForum by Herzog & de Meuron. Spanish photographer Roberto Conte, however, decided to focus on a less known period in the architectural history of the Spanish capital - brutalism. His series,...

IKEA has created a collection for seniors Lifestyle

IKEA has created a collection for seniors

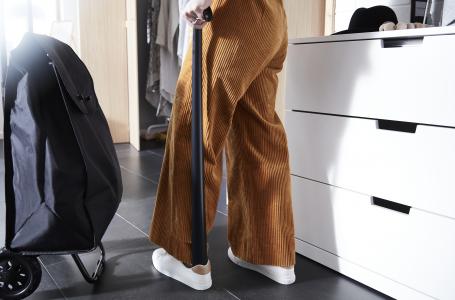
As representatives of the network say, the OMTÄNKSAM collection was created to meet the diverse needs of users, regardless of age. However, it cannot be denied that many of the projects will be useful above all to seniors.

A sofa inspired by the work of David Bowie Design

A sofa inspired by the work of David Bowie

The latest collection of the Chinese-French brand Maisondada is a true showcase of creativity and style at the highest level. Designers focused on very unusual forms and precious materials, thanks to which the furniture of the brand draws attention at first sight!

TOP 10: Najpiękniejsze polskie wnętrza 2022 roku Wnętrza

TOP 10: Najpiękniejsze polskie wnętrza 2022 roku

2022 rok obfitował w projekty wnętrz, które wyróżniają się niebanalnością. Z przyjemnością zauważyliśmy, że polskie aranżacje coraz trudniej włożyć jest w ramy i określić jednym stylem. Projektanci odważnie miksowali różne estetyki, kolory i formy, kreując unikatowe przestrzenie, które...

If the application is accepted, a confirmation will be sent to your e-mail address.
Label Magazine reserves the selection of entries.