A Fairytale-Like Apartment Where a Carpentry Workshop Once Stood
We find ourselves in a somewhat unusual property that caught the attention of investors Ewa and Robert, a couple from the Bieszczady Mountains and owners of the iconic Chata Wędrowca. They wanted to return to Robert’s roots – to Kraków – and create an extension of their Bieszczady offering here. The interior was designed for them by PIM concept, a studio led by Dorota Kwiecień and Gabriela Gajek-Zakolska.
The property in which the apartment is located has its own history – it was once home to a carpentry workshop. This immediately caught the owners’ attention, as Robert ran a furniture restoration workshop with his father and brother for many years, and a passion for antiques has always been part of their family heritage.
The layout was divided across two levels. The ground floor houses the living area – a living room connected to the kitchen – while the upper floor is dedicated to the private area, with a bedroom and bathroom.
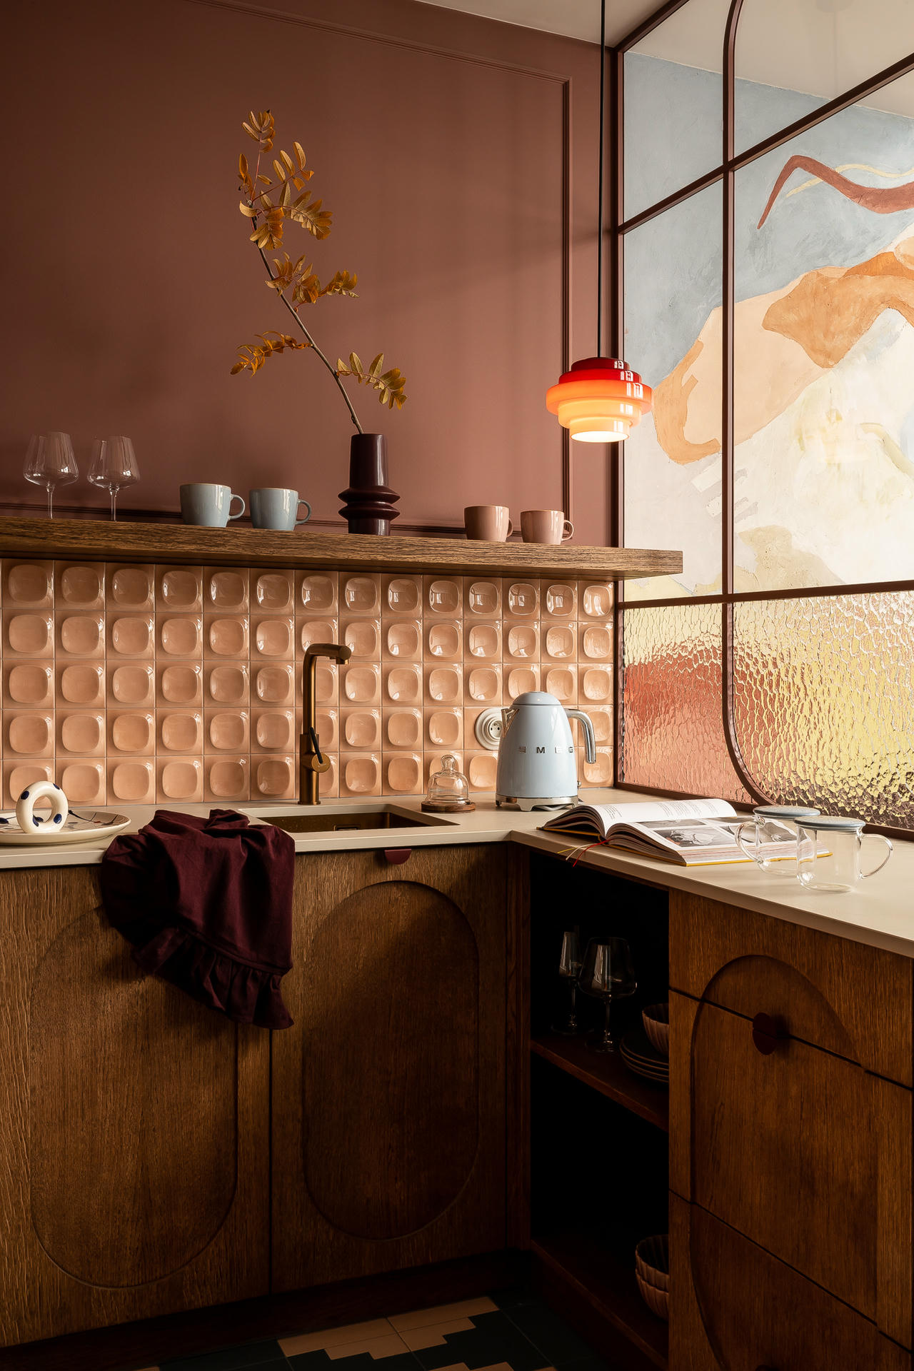
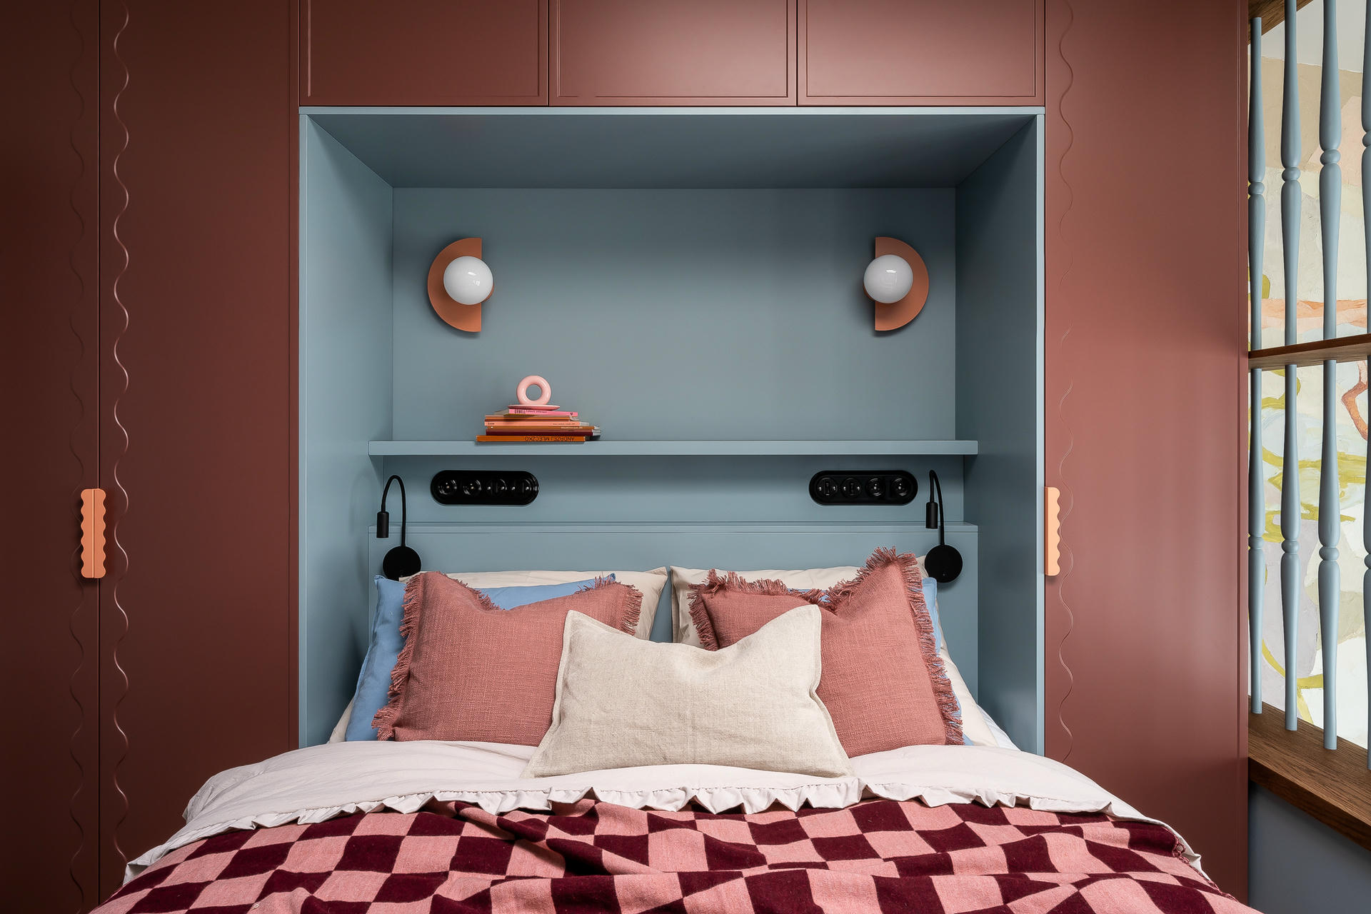
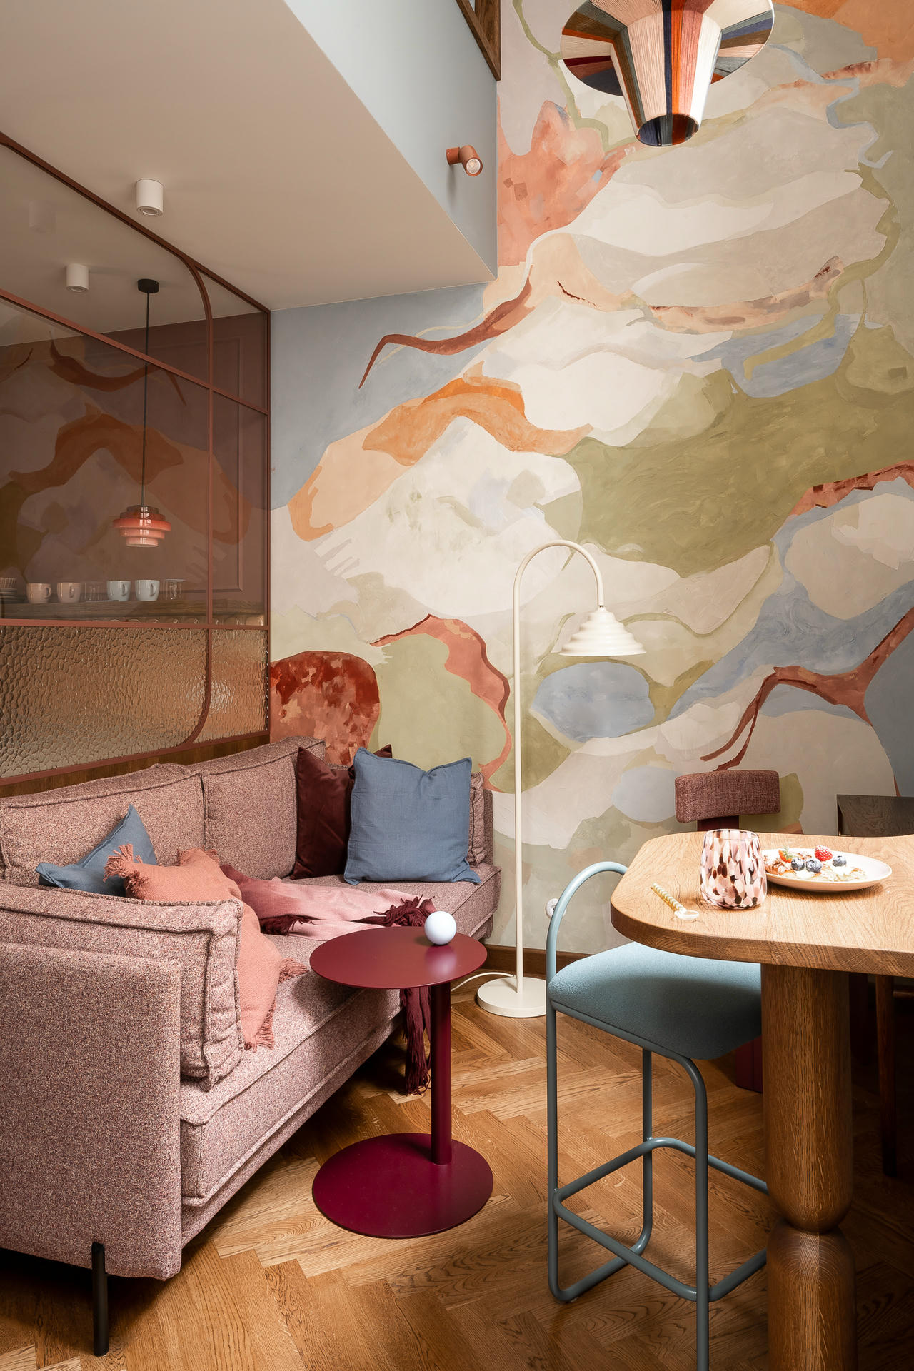
The inspirations presented by Ewa and Robert were full of colour. They were not held back, but instead incorporated into the design alongside classic wooden parquet flooring and natural oak veneer, helping to maintain a sense of harmony. Blue, burgundy and salmon take centre stage, while a multicoloured mural brings these hues together and complements them with additional shades.
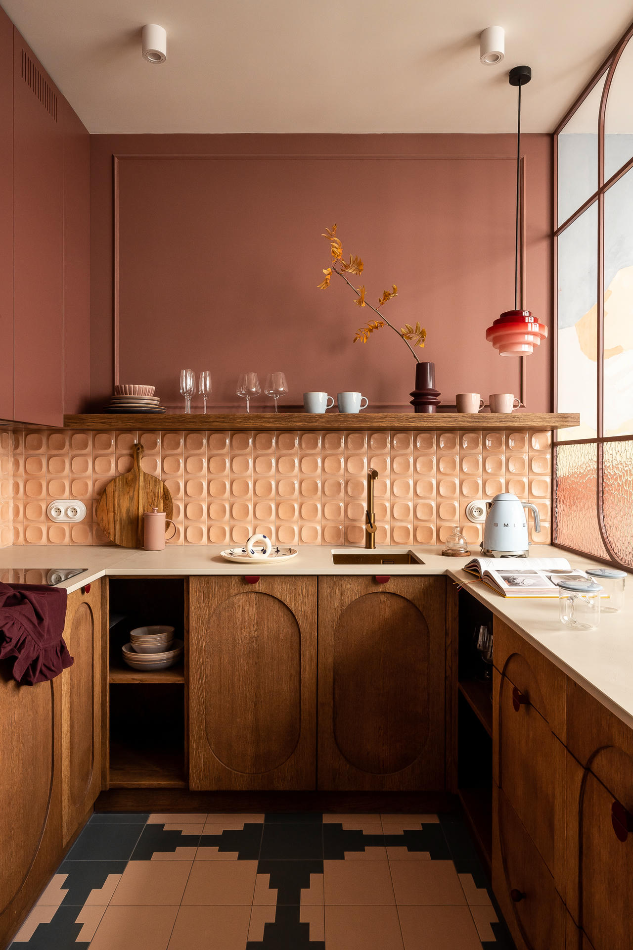
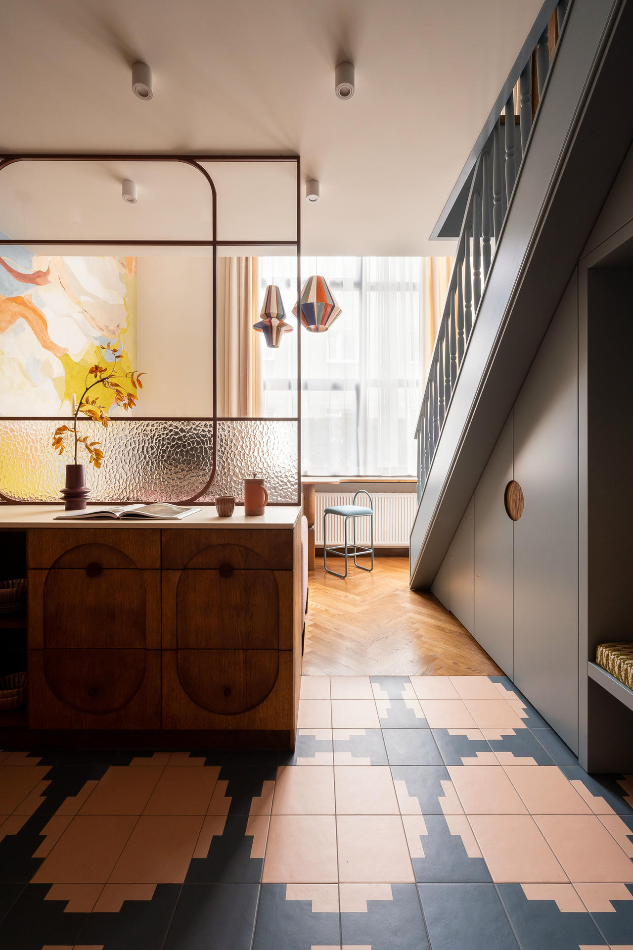
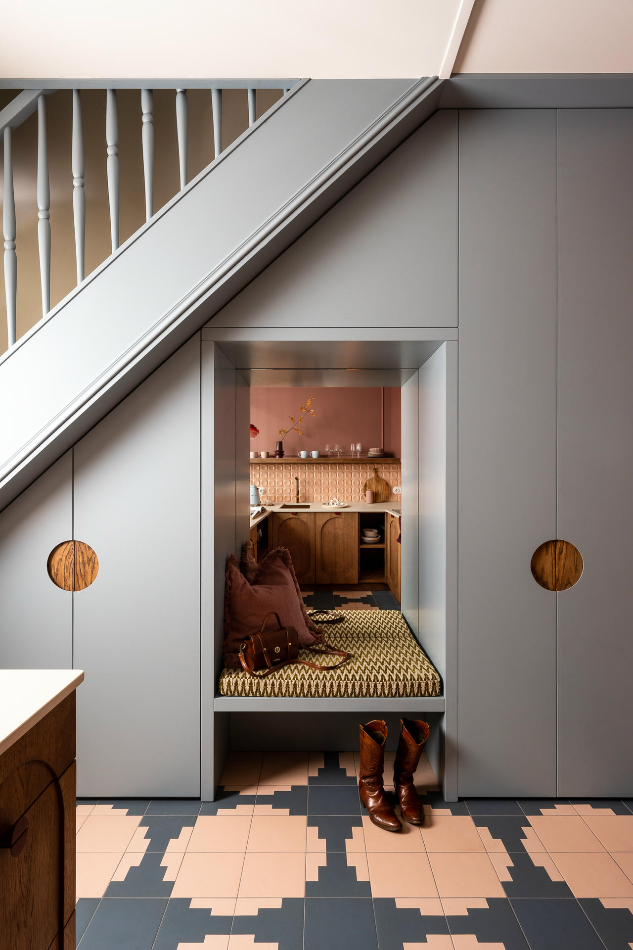
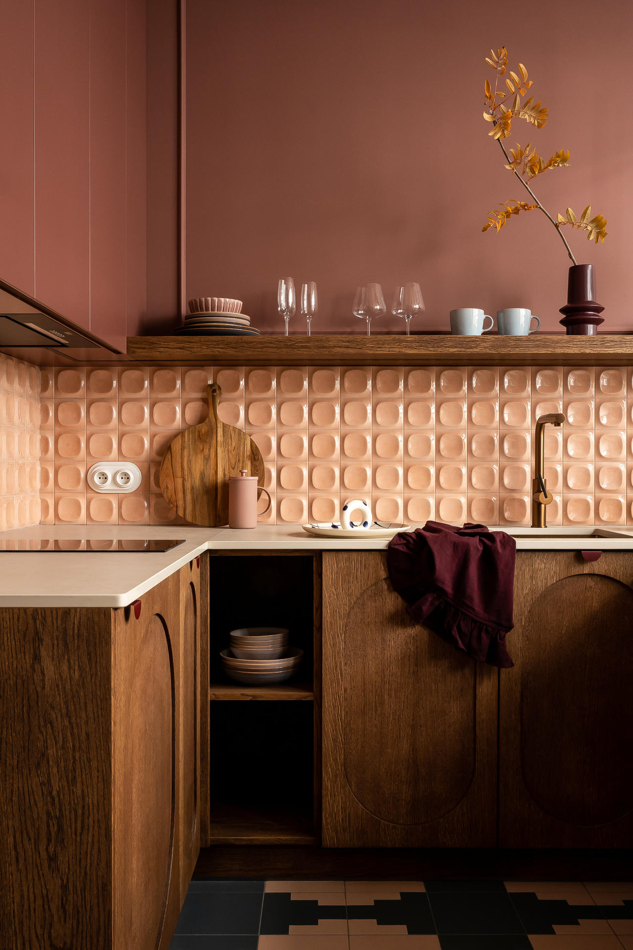
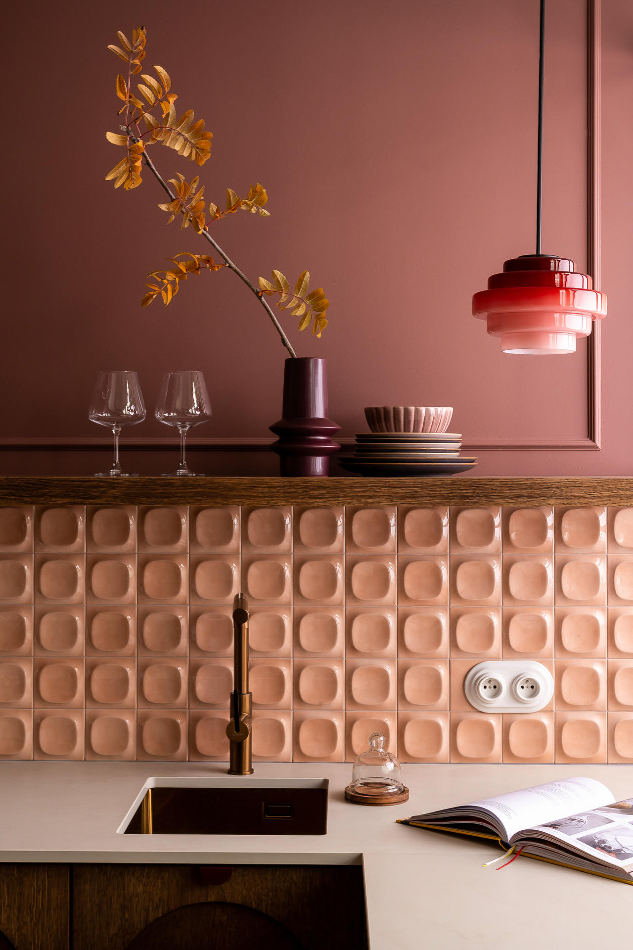
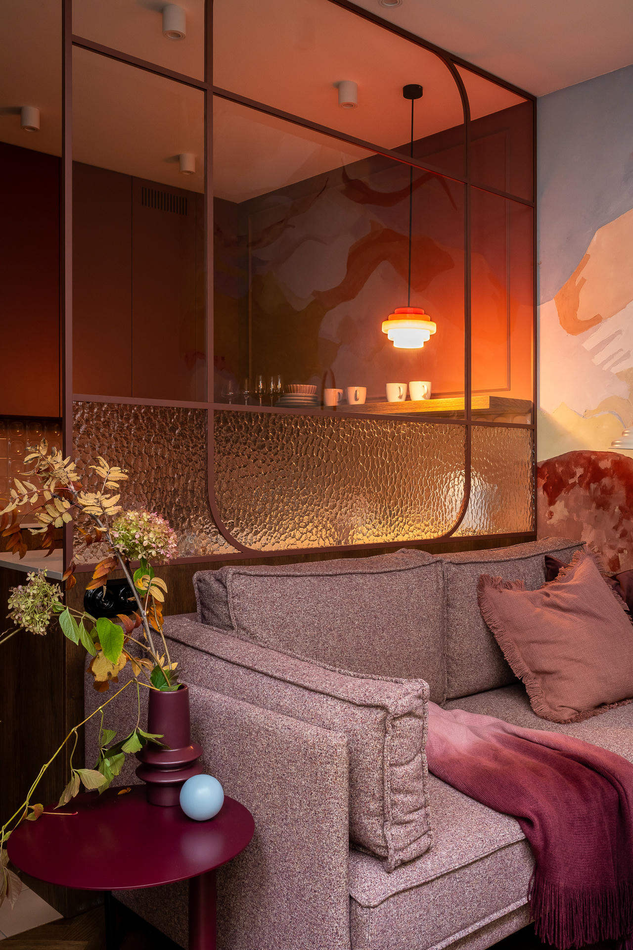
The small yet cosy space was designed with great attention to detail. The kitchen is separated from the living room by a distinctive glazed partition, with frames that echo the colours of the wall and the hanging cabinets. Despite its compact size, it offers plenty of storage space. The floor is finished with geometric patterned tiles.
In the living room, attention is drawn to a mural painted by a Kraków-based artist, extending all the way up to the ceiling above the mezzanine. The cosy seating area has everything needed, while large windows make the interior feel more spacious.
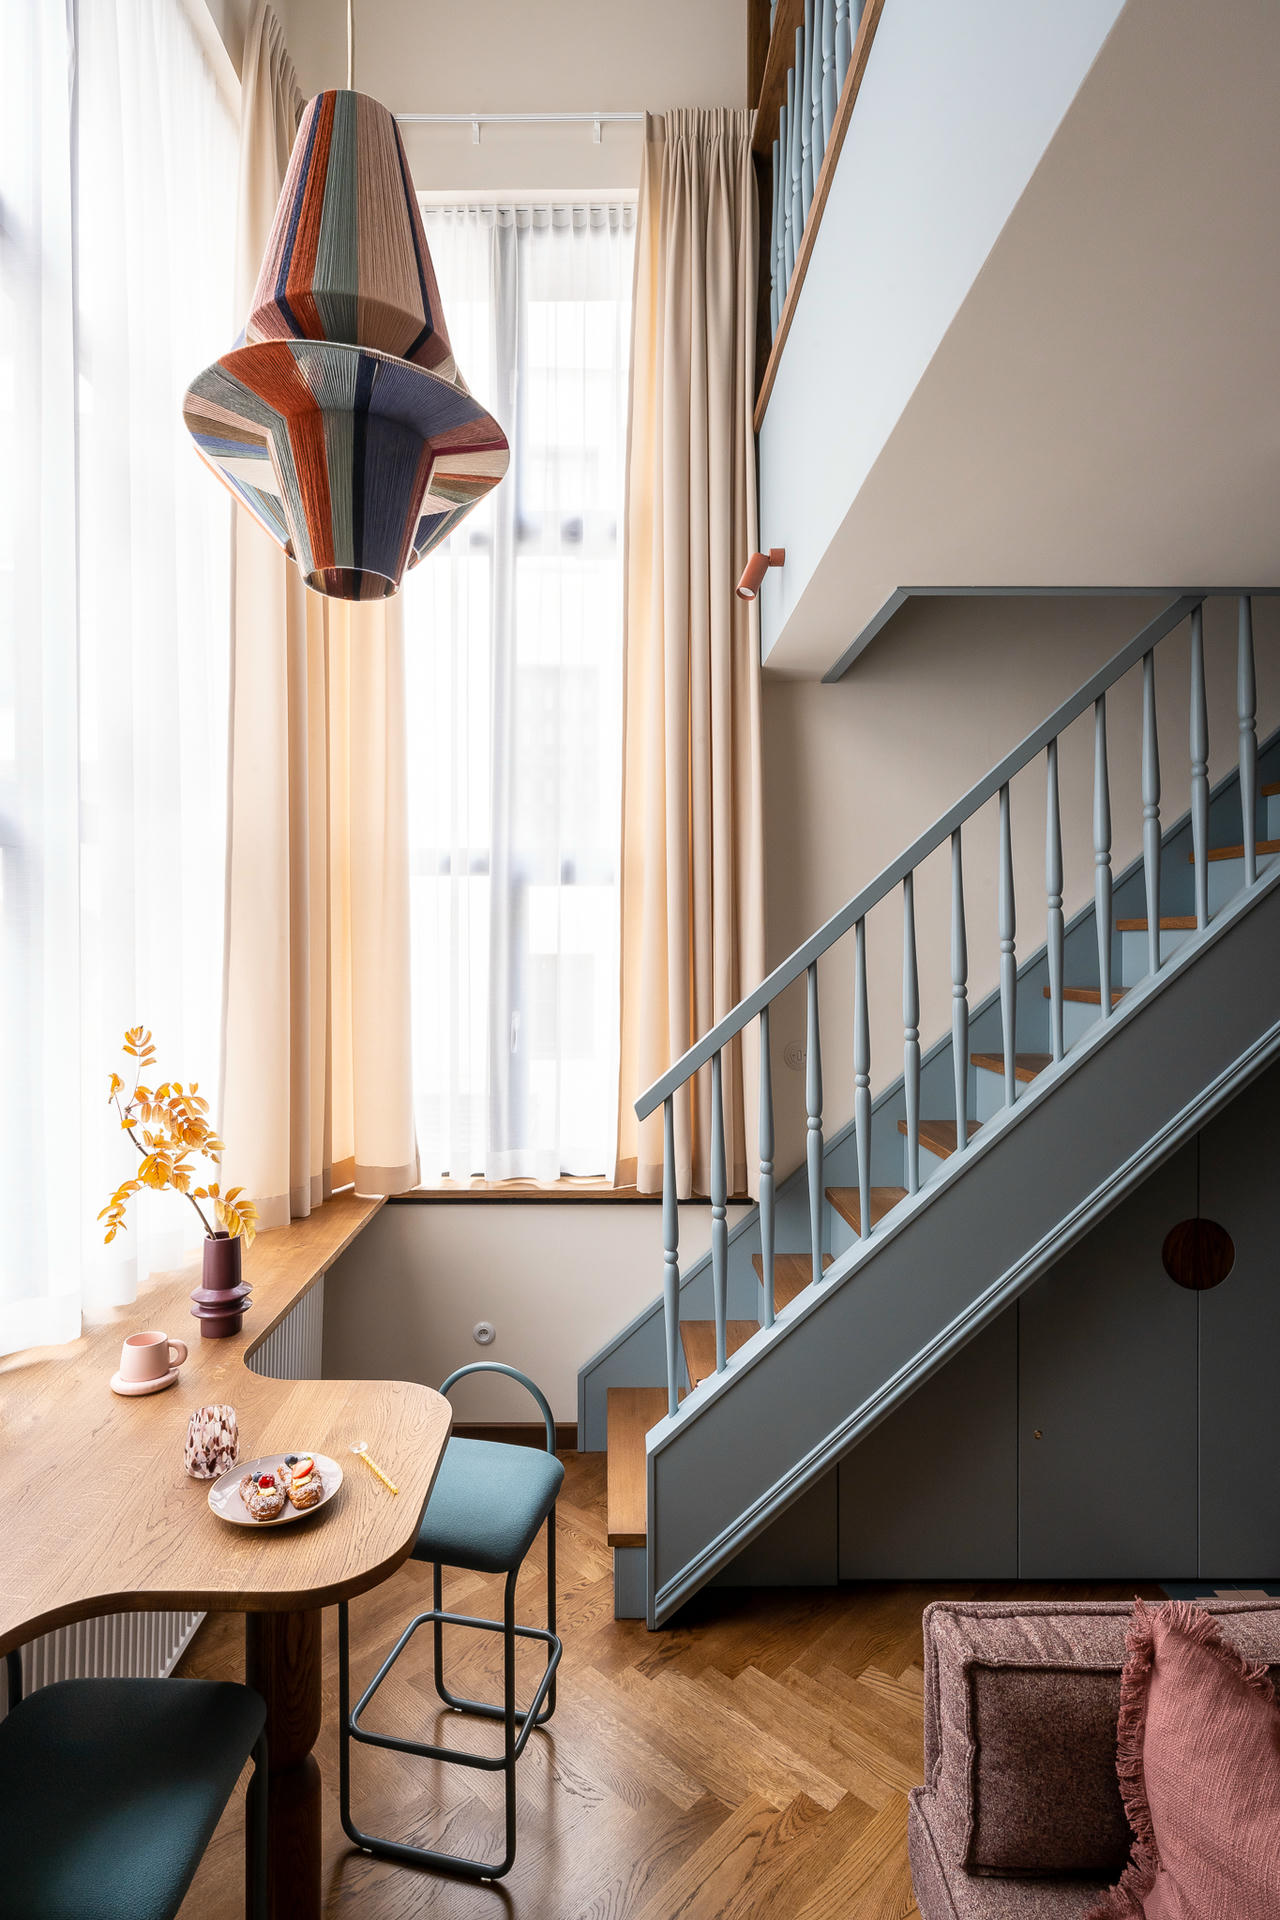
The upstairs space is visually connected to the ground floor, both through the colour palette and the view over the living room, framed by a balustrade with carved spindles.
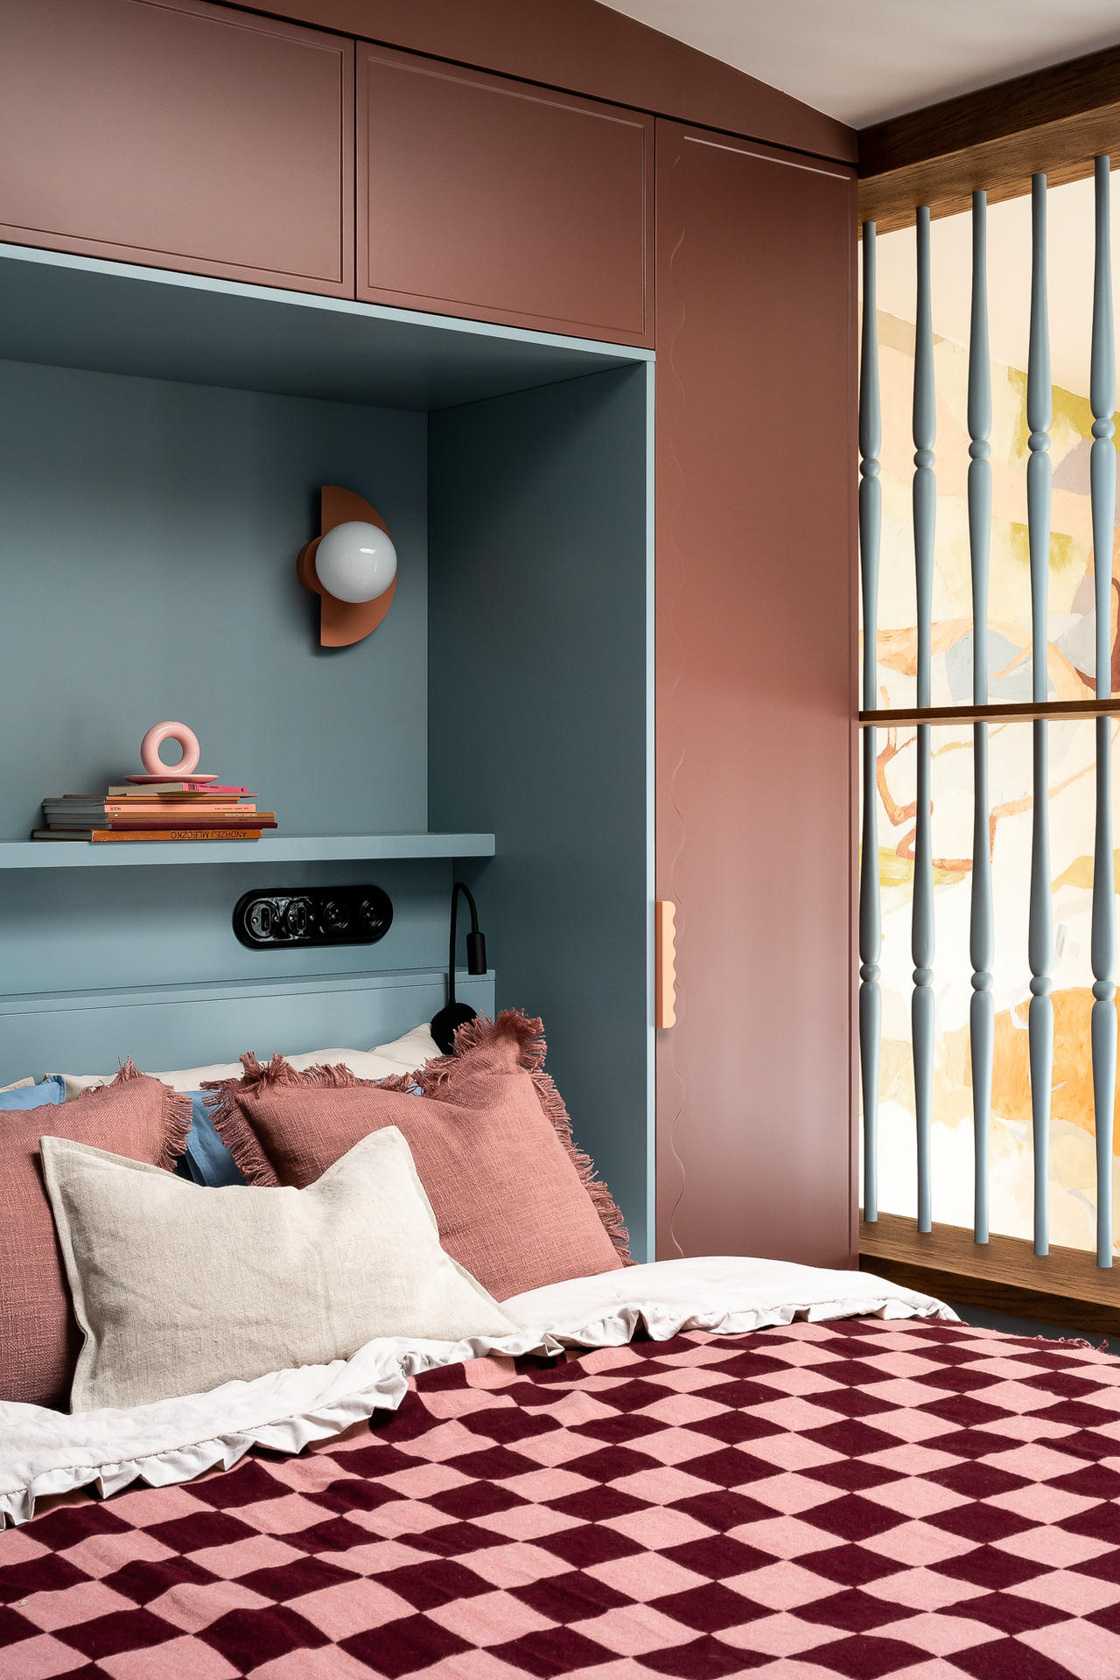
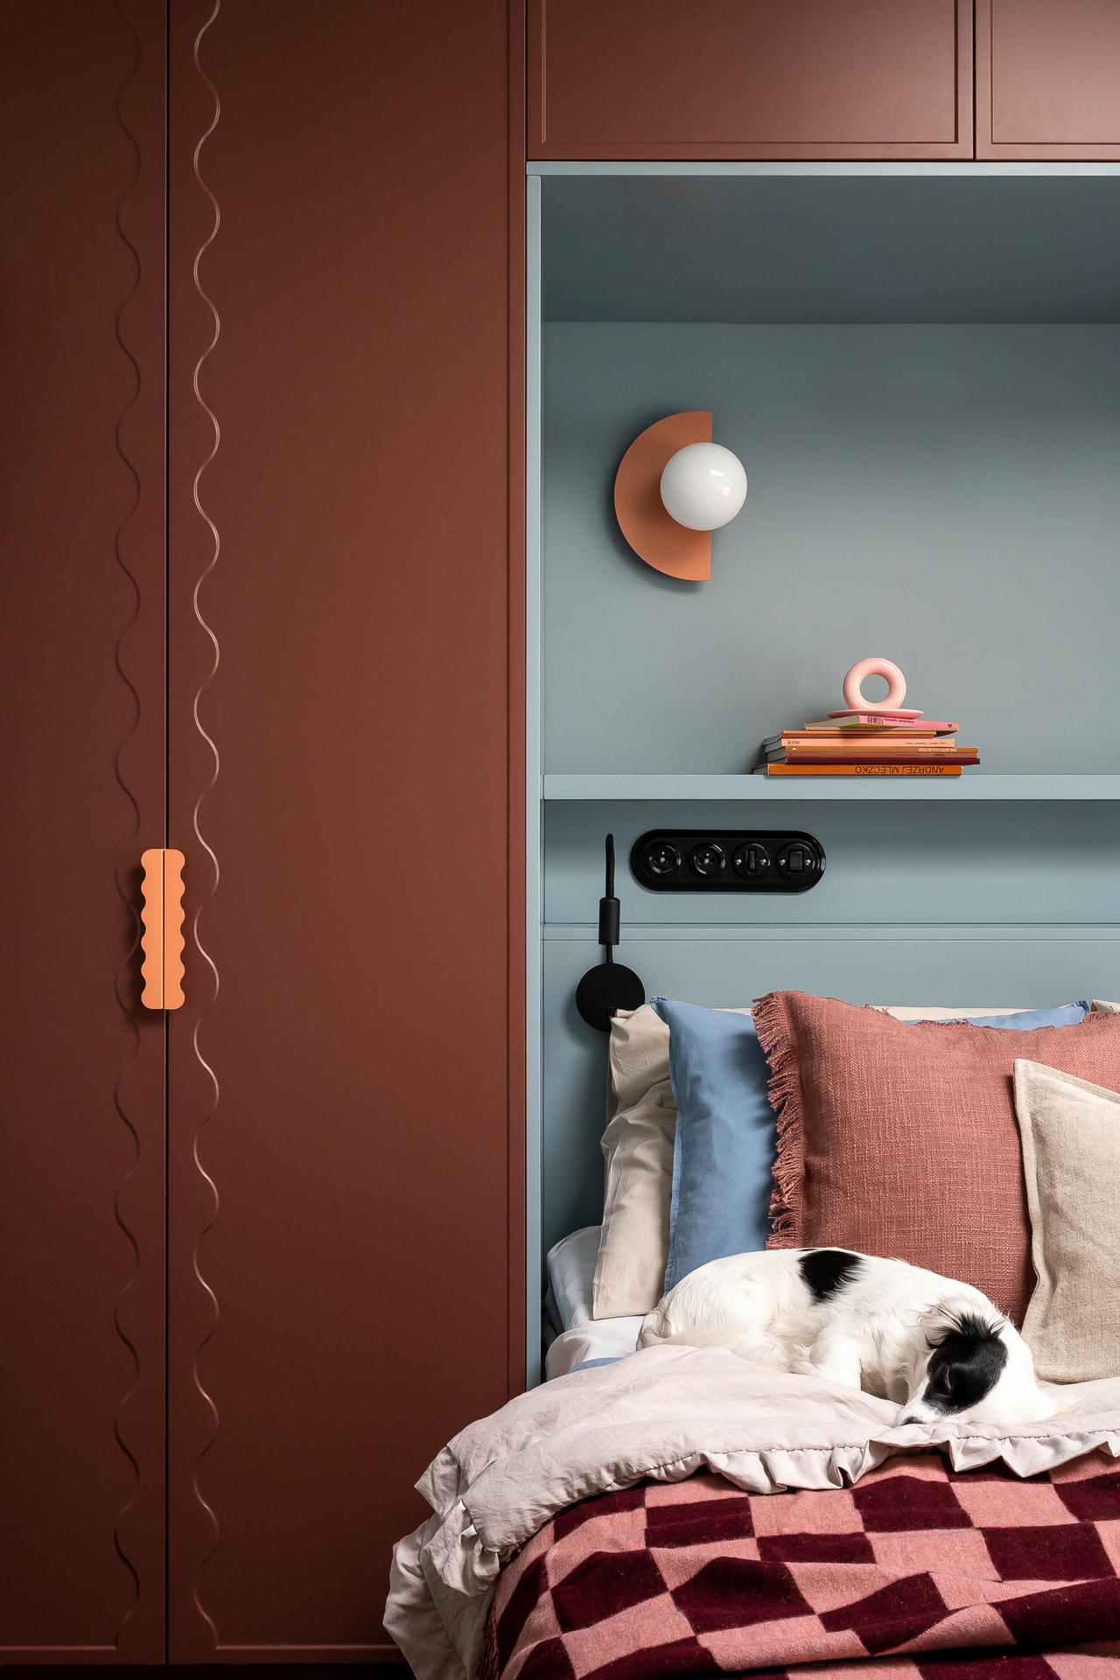
In the bedroom, built-in cabinetry with cupboards above the bed makes the most of the available space while creating an elegant backdrop for the room’s central feature. The cabinet fronts are adorned with delicate, ruffled detailing that adds a sense of lightness and subtle decorative flair.
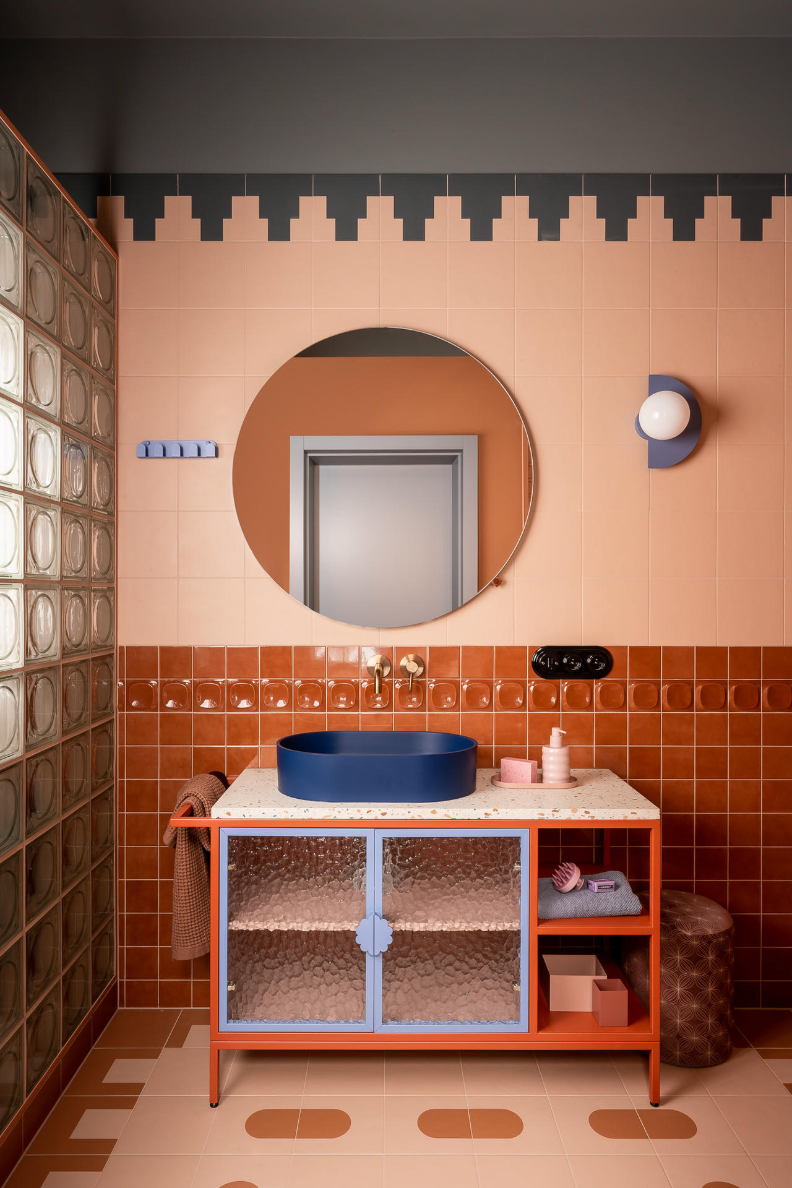
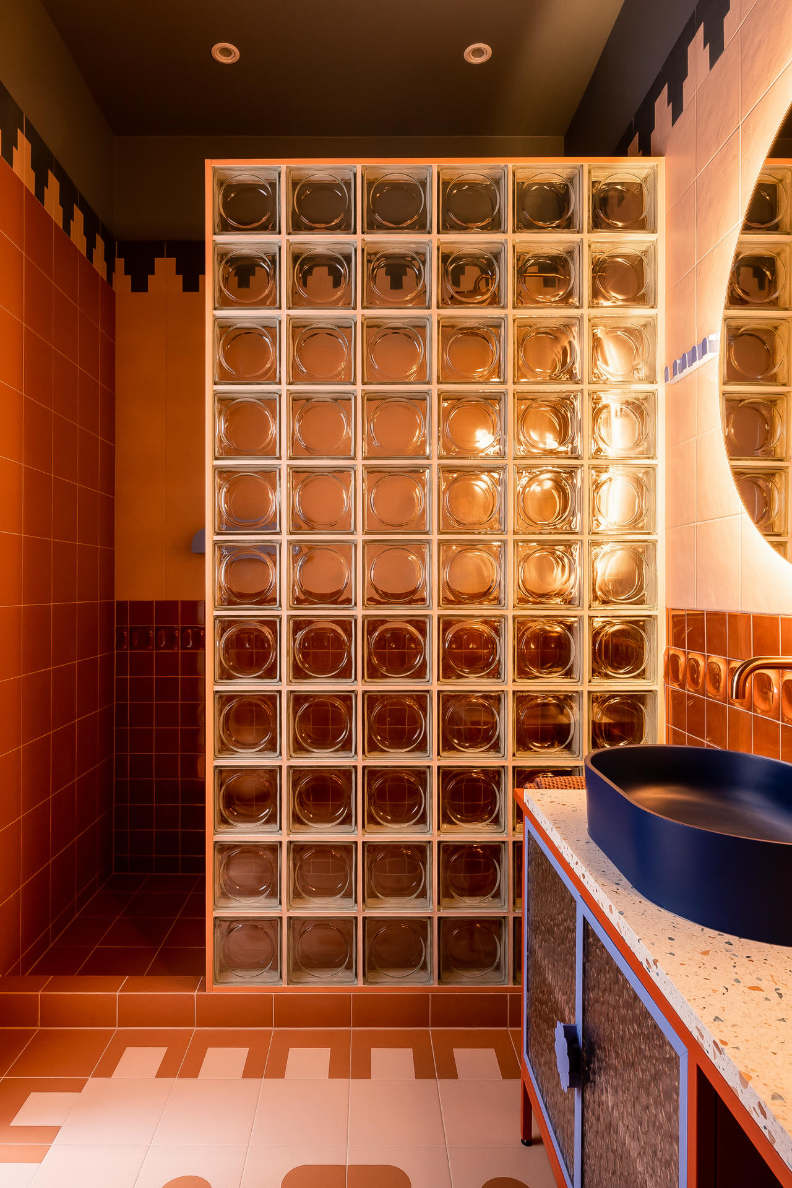
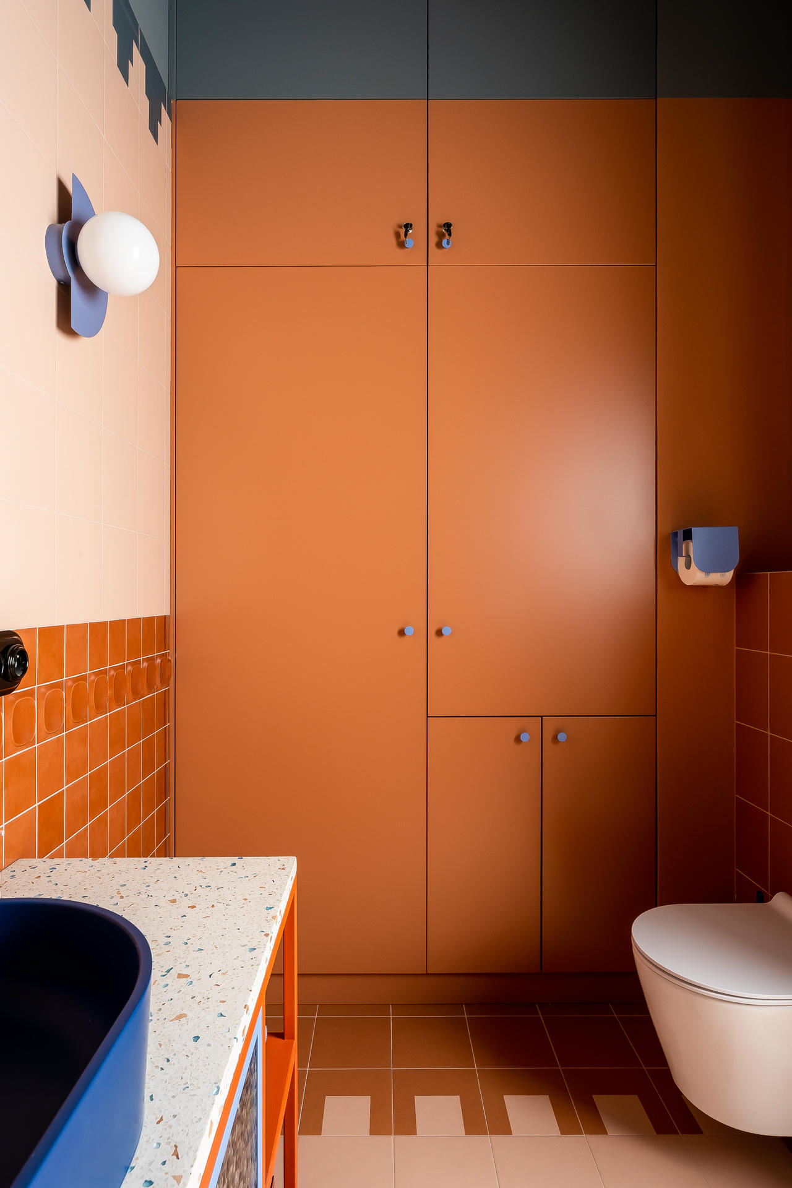
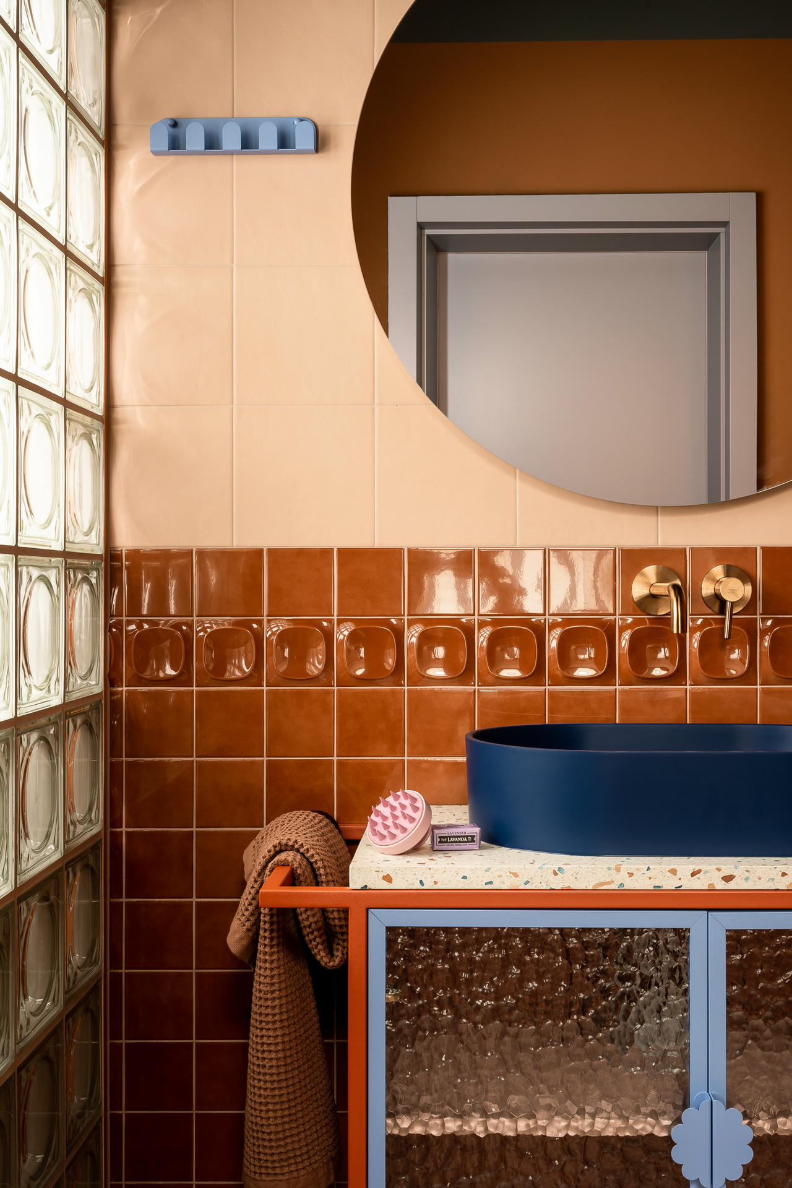
The bathroom is equally rich in colour and geometric patterns, visible on both the floor and wall tiles, while glass blocks create a striking shower enclosure. The height of the room allowed for a darker ceiling colour without making the space feel visually heavy. The cabinetry was finished in tones that complement the colours of the tiles.

Suggested for you
-

Overlooking Buenos
Although this apartment is located in a metropolis bustling with life - Buenos Aires, its contemplative atmosphere and lots of greenery bring to mind a forest cottage. This unusual interior is the merit of the designer Ana Smud.
-

Brick in the leading role
The expansion of existing buildings is often a very difficult challenge for architects. After all, it is necessary to take into account not only the current needs of investors, but also the appearance of the old building and the surrounding landscape....
-
At architects
We invite you to a unique apartment belonging to Noam Dvir and Daniel Rauchwerger - partners both in private and professional life. Last year, they bought a run-down Chelsea Parlor-Floor apartment in an 1856 building. Its renovation was quite a...
-
On the Upper East Side
The Upper East Side is famous for luxurious apartment buildings full of splendor and design at the highest level. Today we are looking at a luxurious apartment designed by the studio Michael K. Chen Architecture (MKCA).