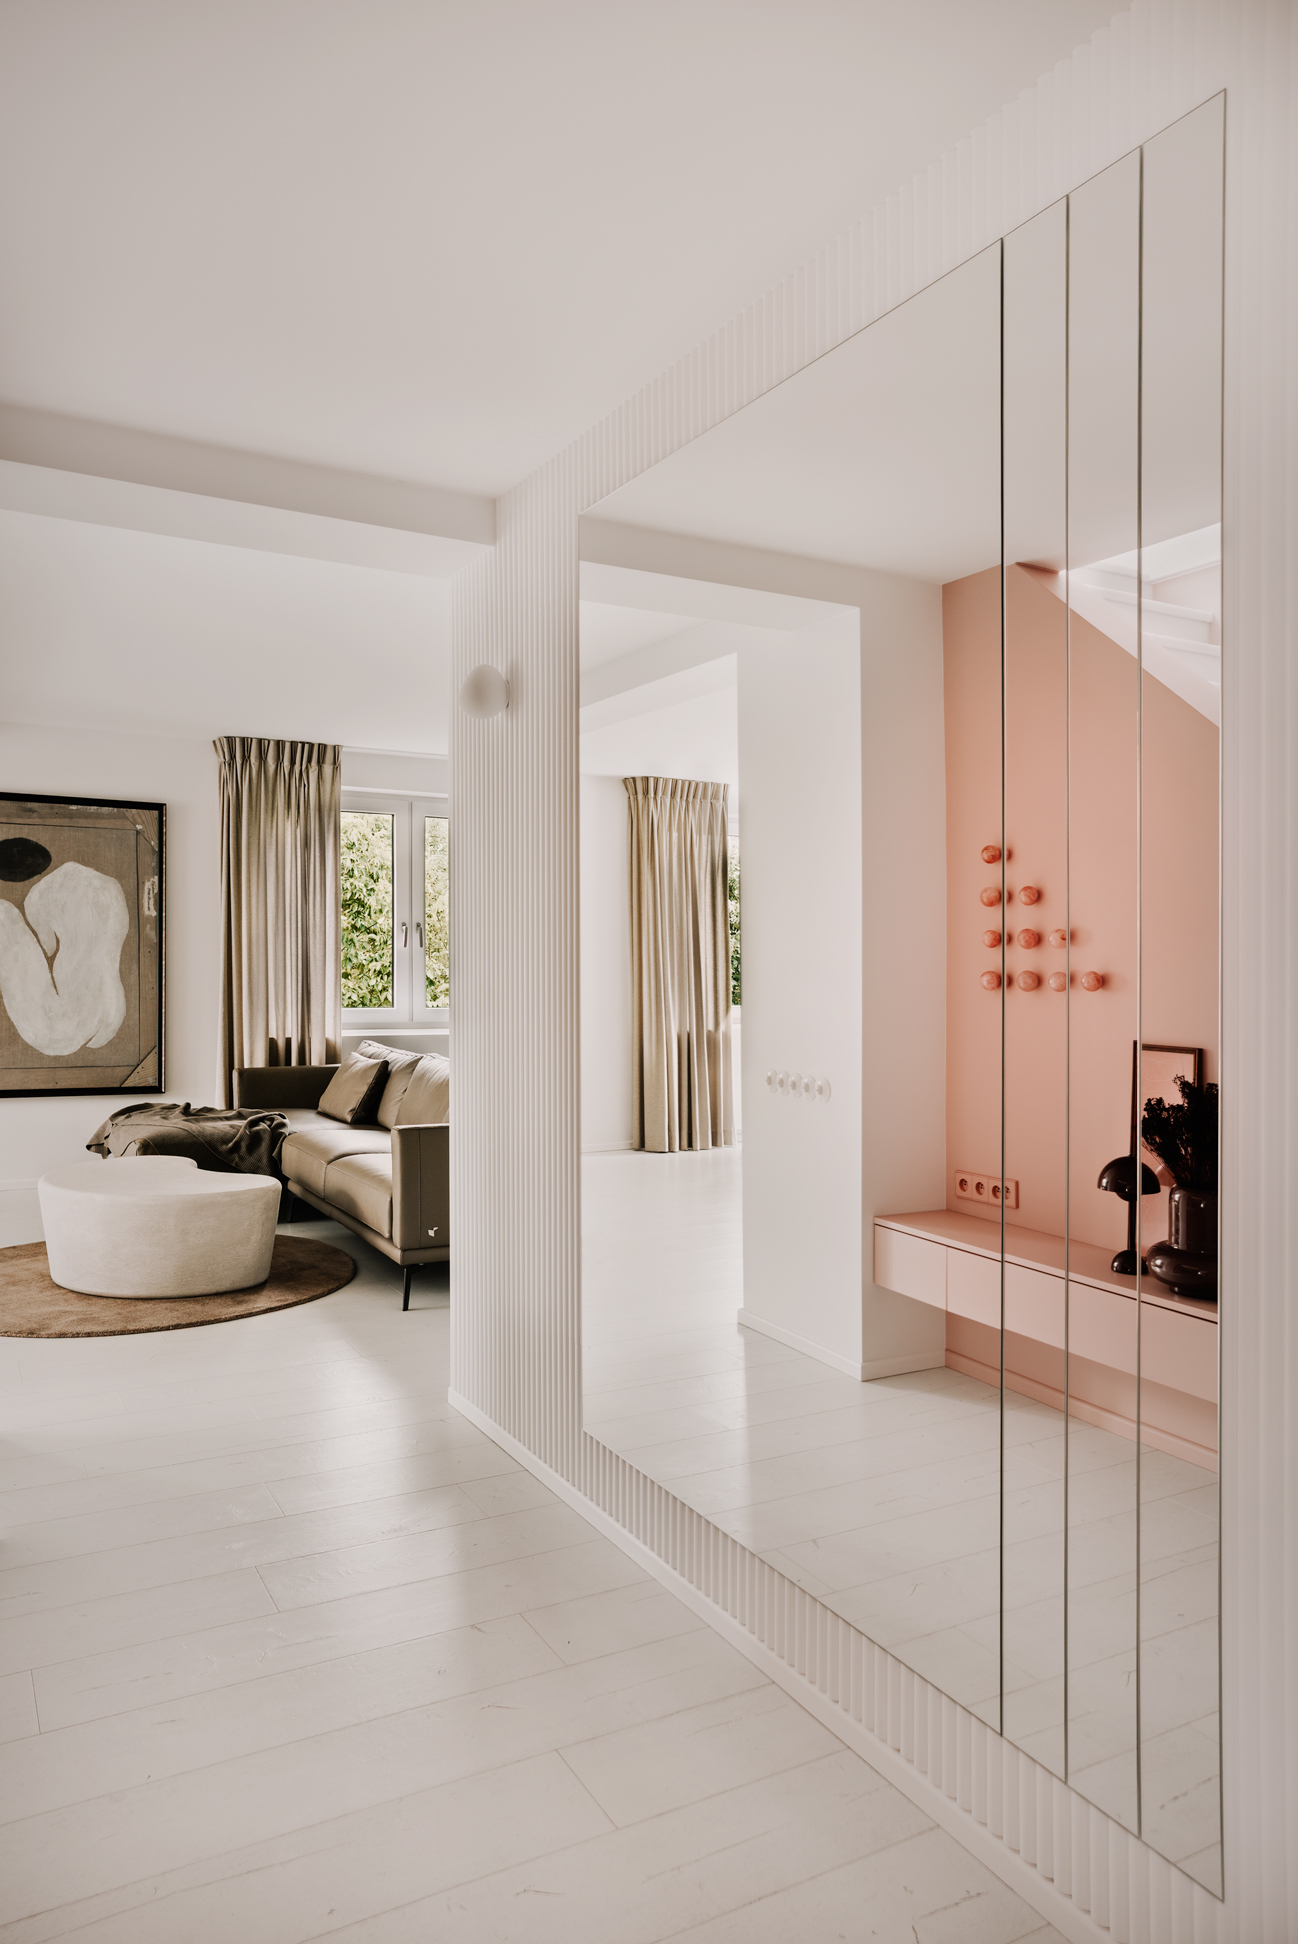
Back to Her Roots: How a Designer Transformed a Pre-War House

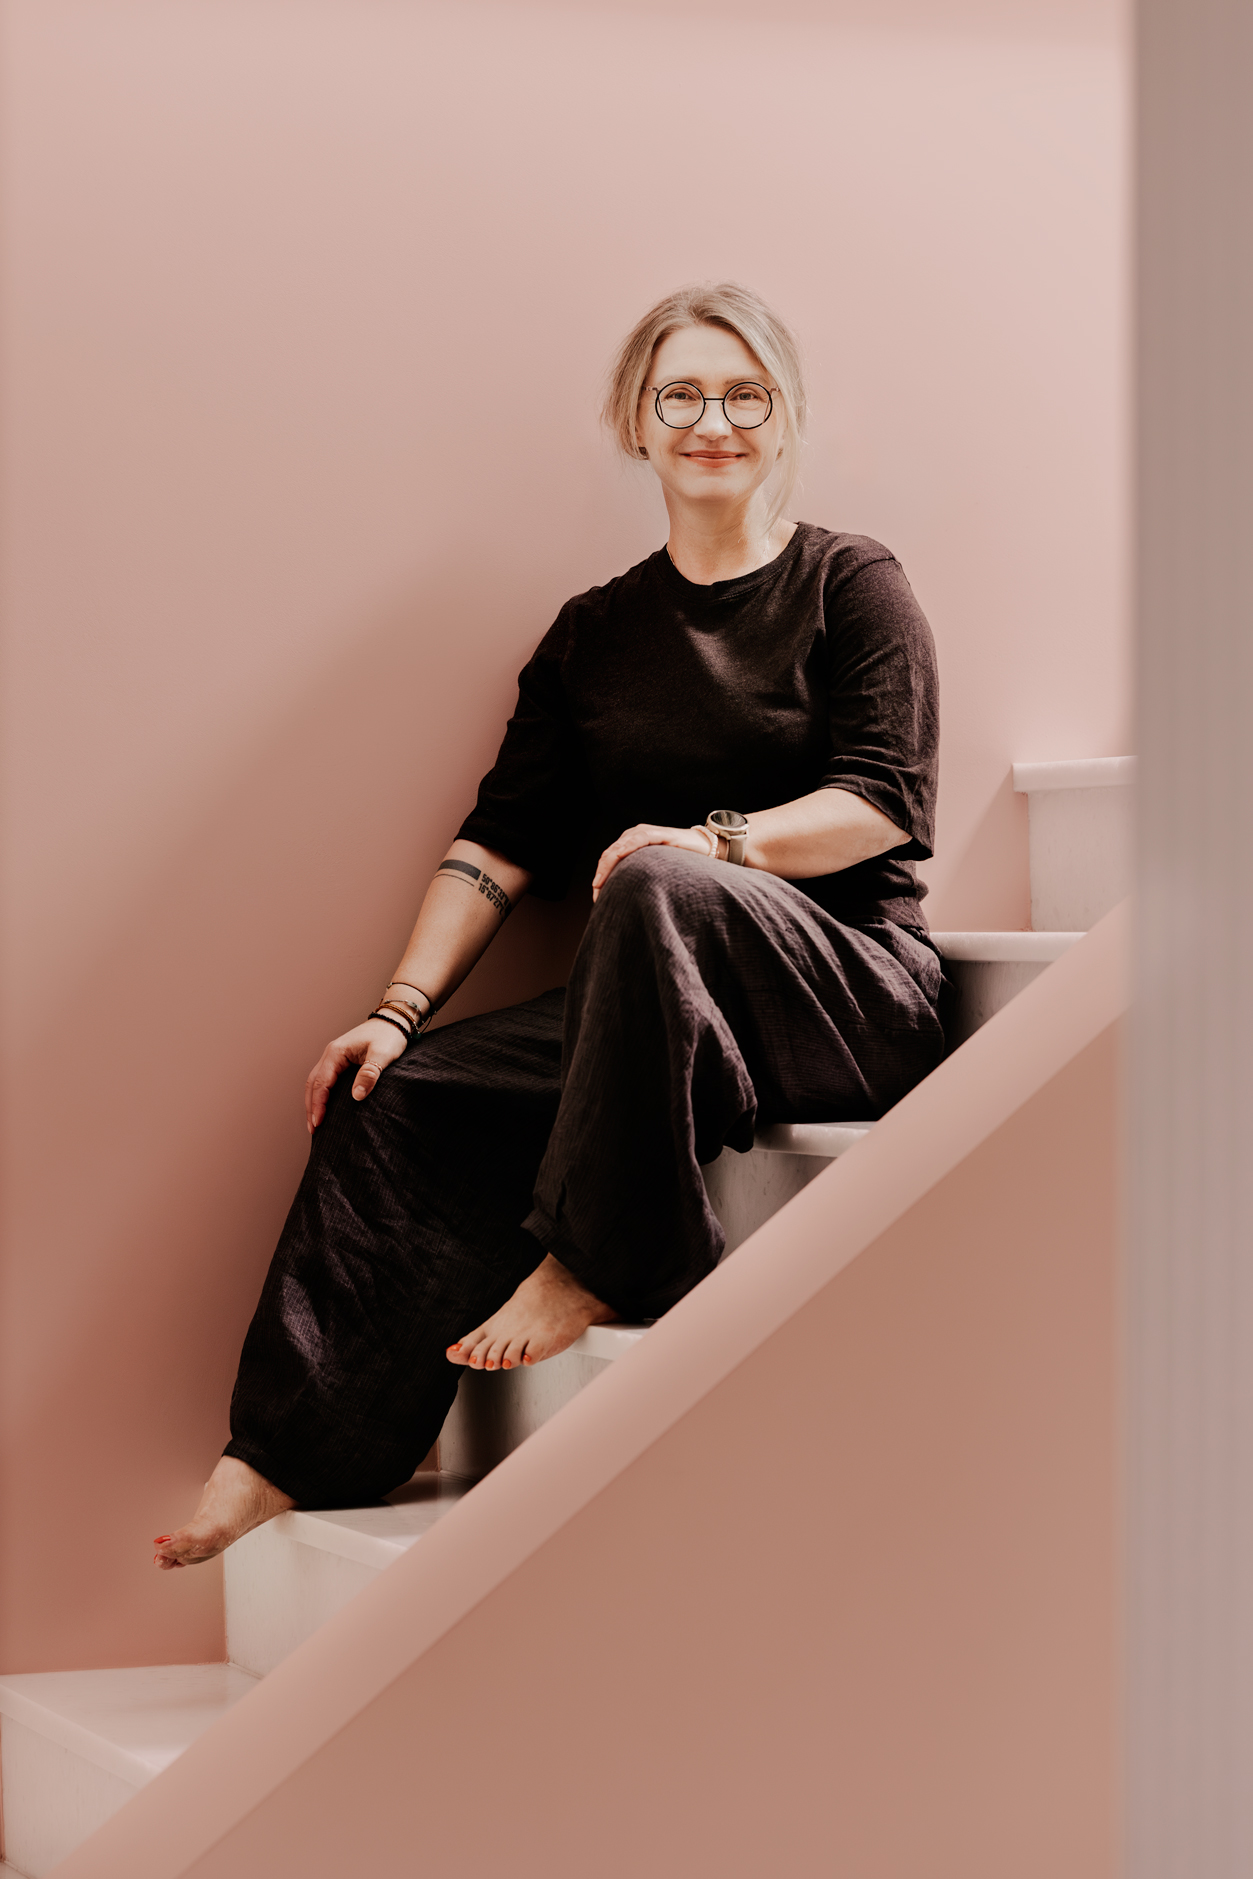
After years spent living in various places, both in Poland and abroad, interior designer Renia Bartoszek, founder of the architecture studio Simple Form, decided to return with her husband to her family home. The house dates back to the pre-war period, and her parents still live on the ground floor. The couple adapted 90 square metres of the first floor for their own needs, along with an additional 80 square metres of previously unused attic space.
Designer Renia Bartoszek and her husband wanted to create a home that would serve as a base for their everyday life. Travel, cycling trips and mountain adventures shaped the rhythm of their days – they needed a place that would feel good to come back to.
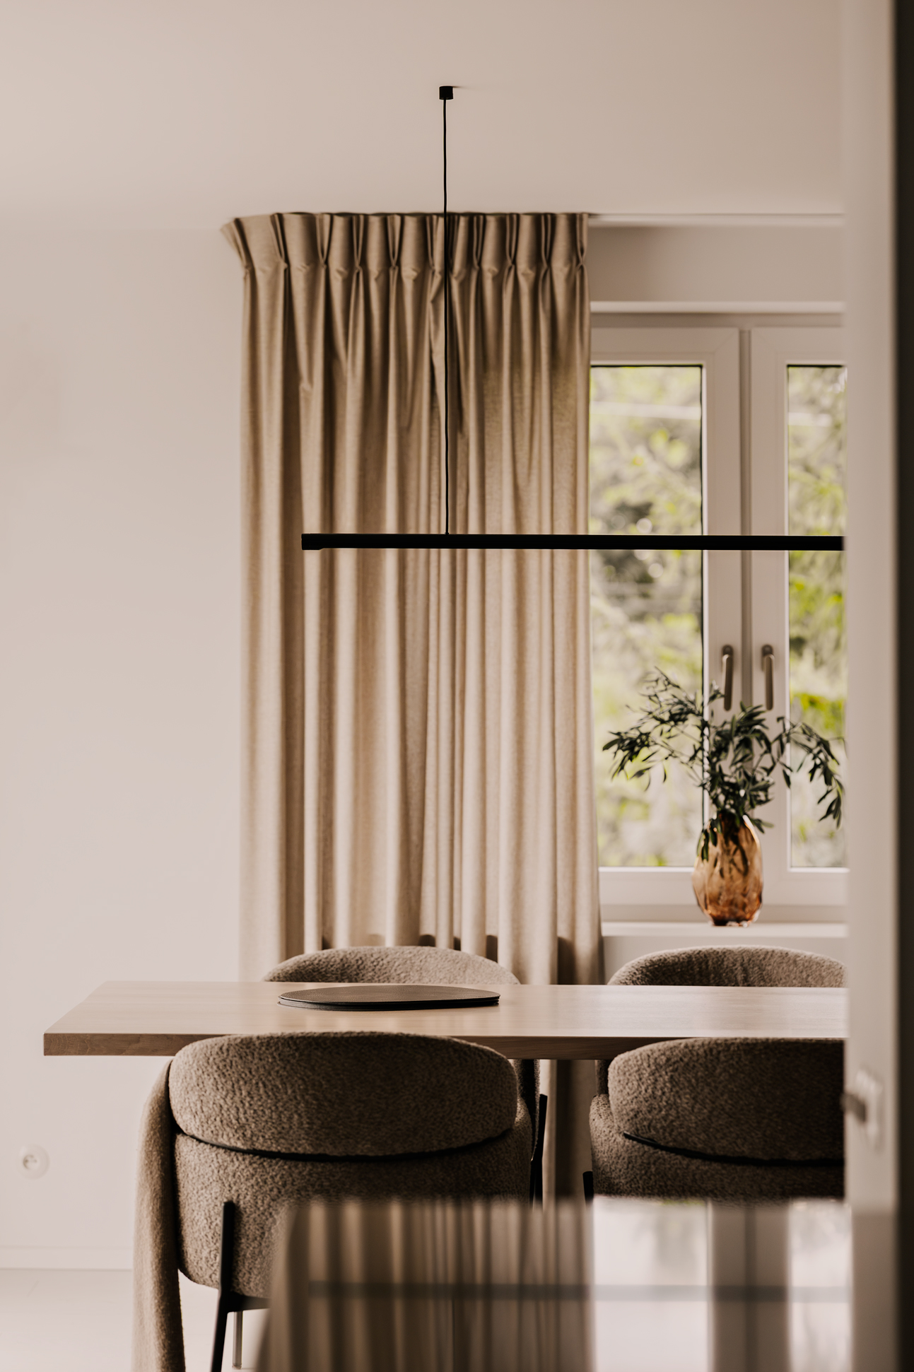
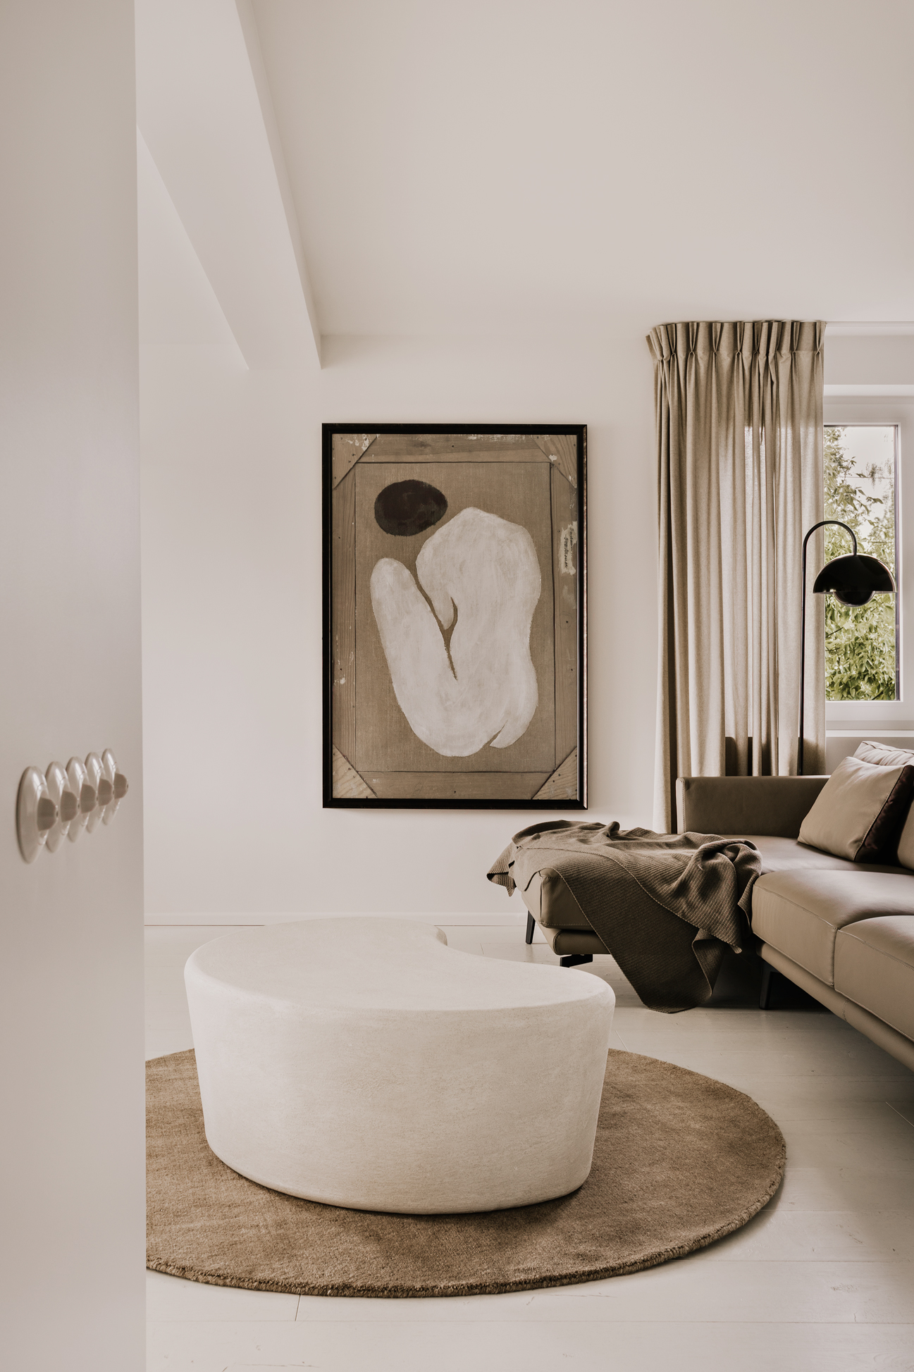
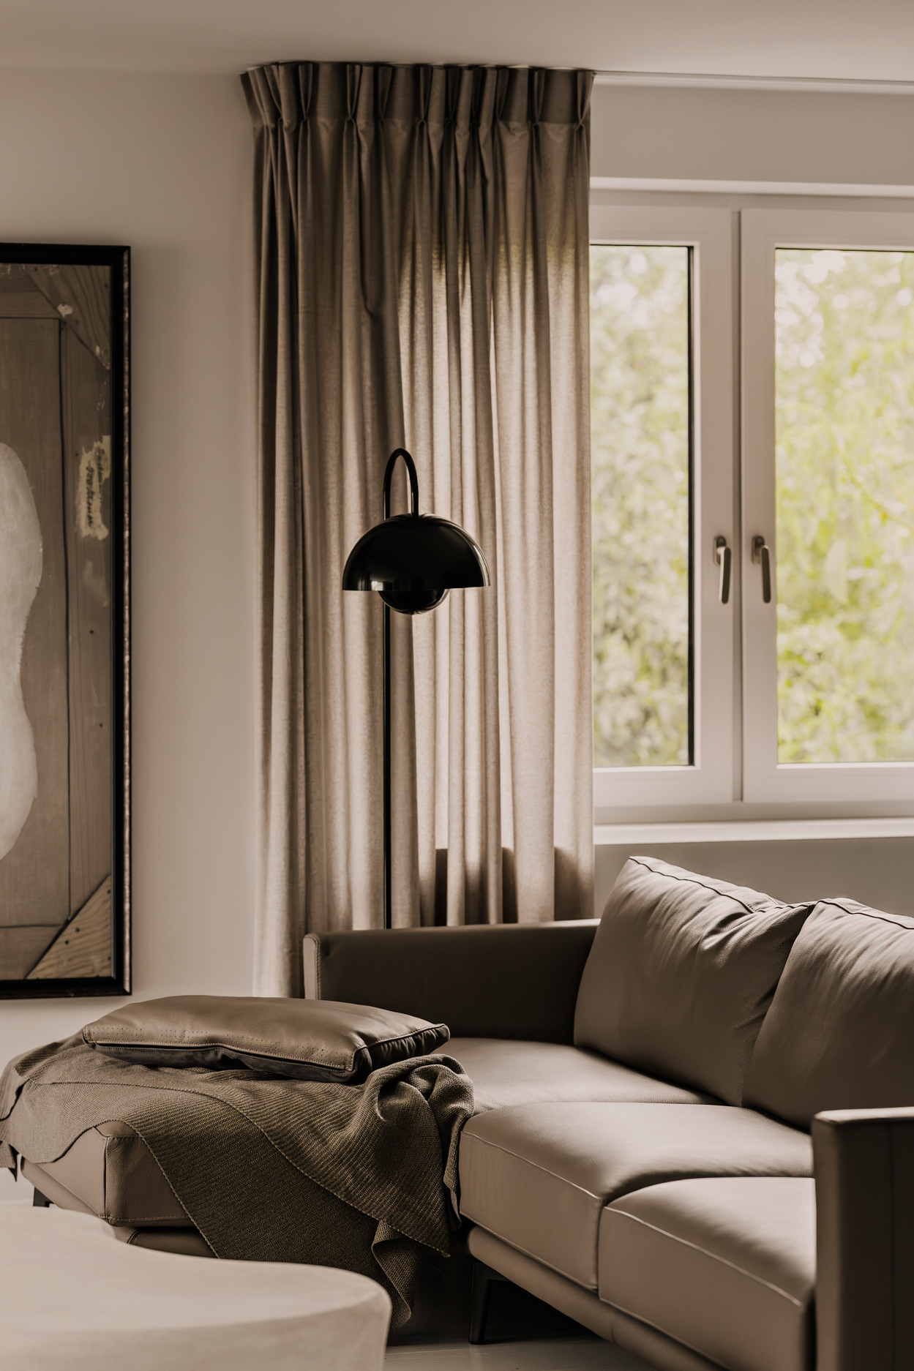
The renovation began with a complete rethinking of the layout. The first floor was transformed into an open, light-filled living space, while the previously unused attic became a private area with two bedrooms. It may sound simple, but it was anything but. Extensive demolition work was required.
“The biggest challenge was the demolition and installation of new lintels, as we were interfering with the building’s existing structural layout. Another difficulty was that we continued living in the house throughout the renovation, so all the work had to be carefully planned and carried out in stages,” recalls Renia Bartoszek.
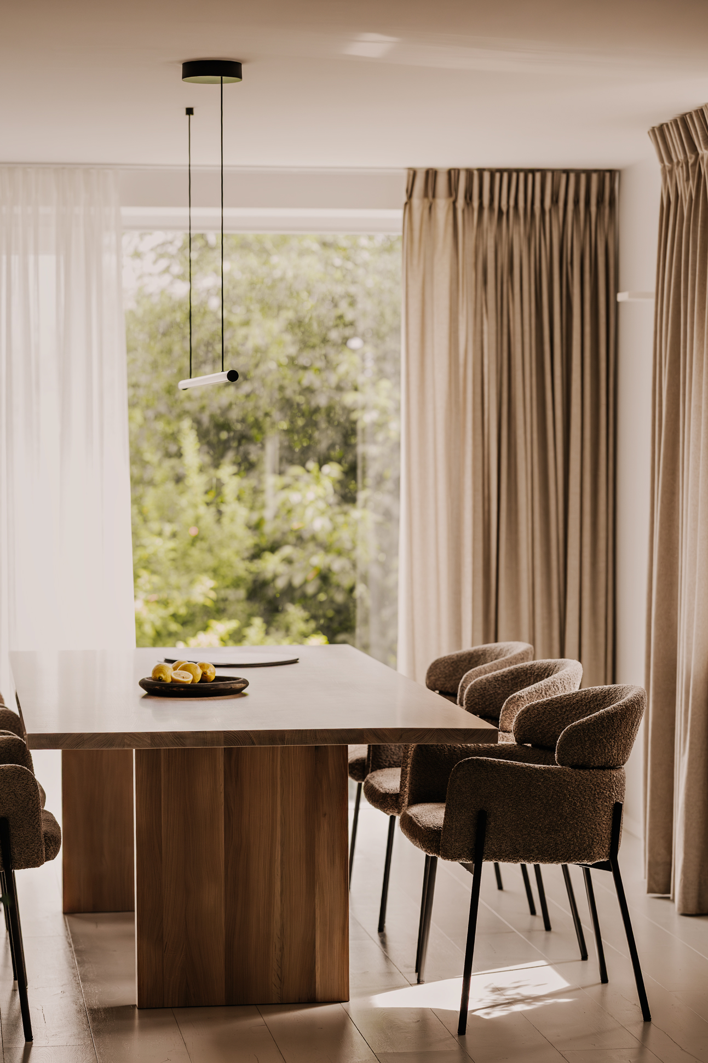
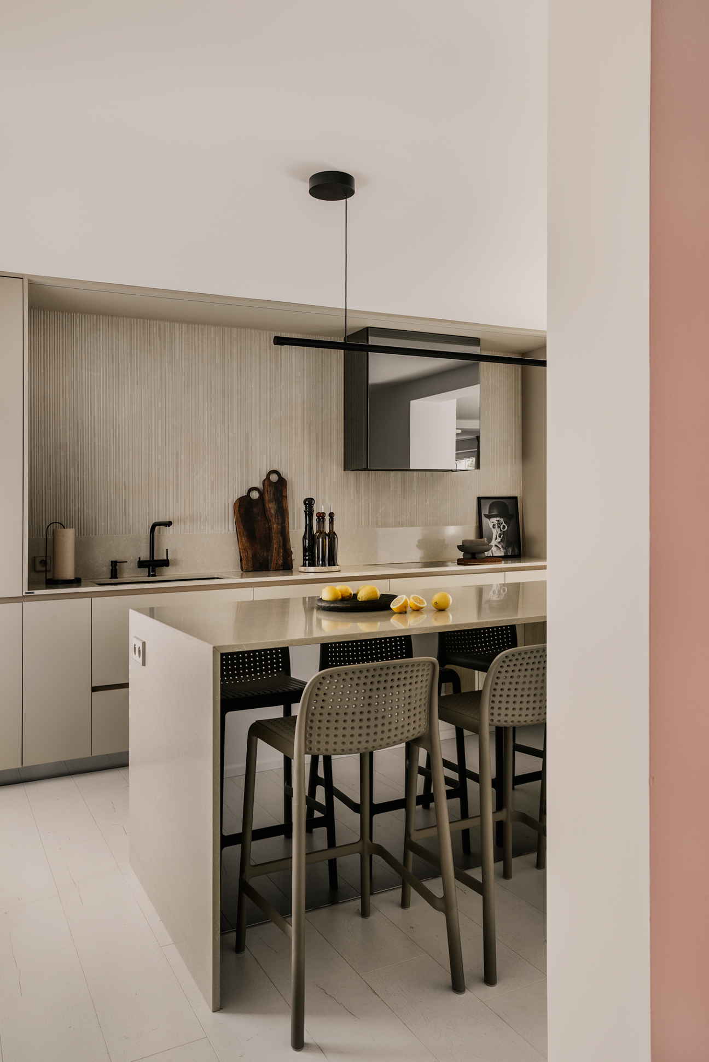
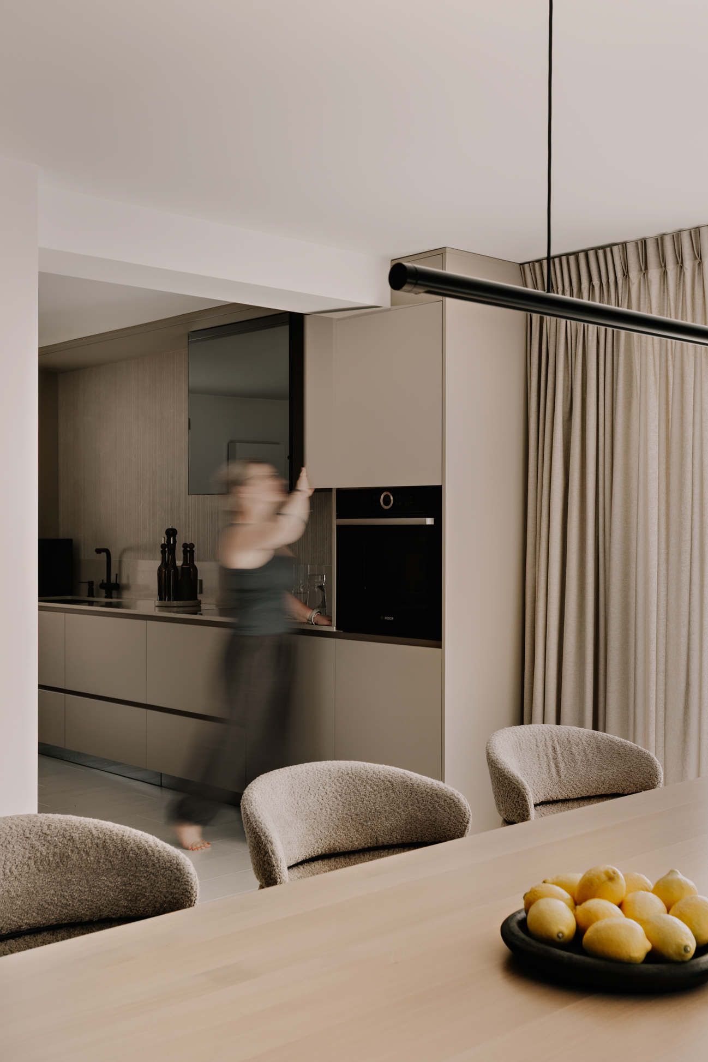
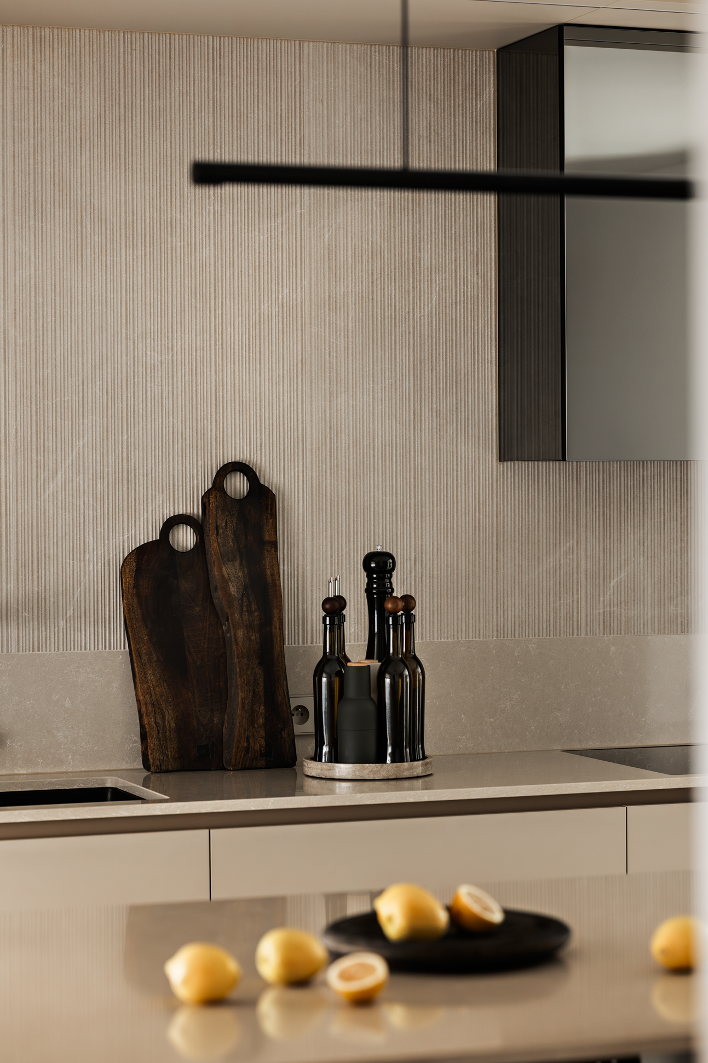
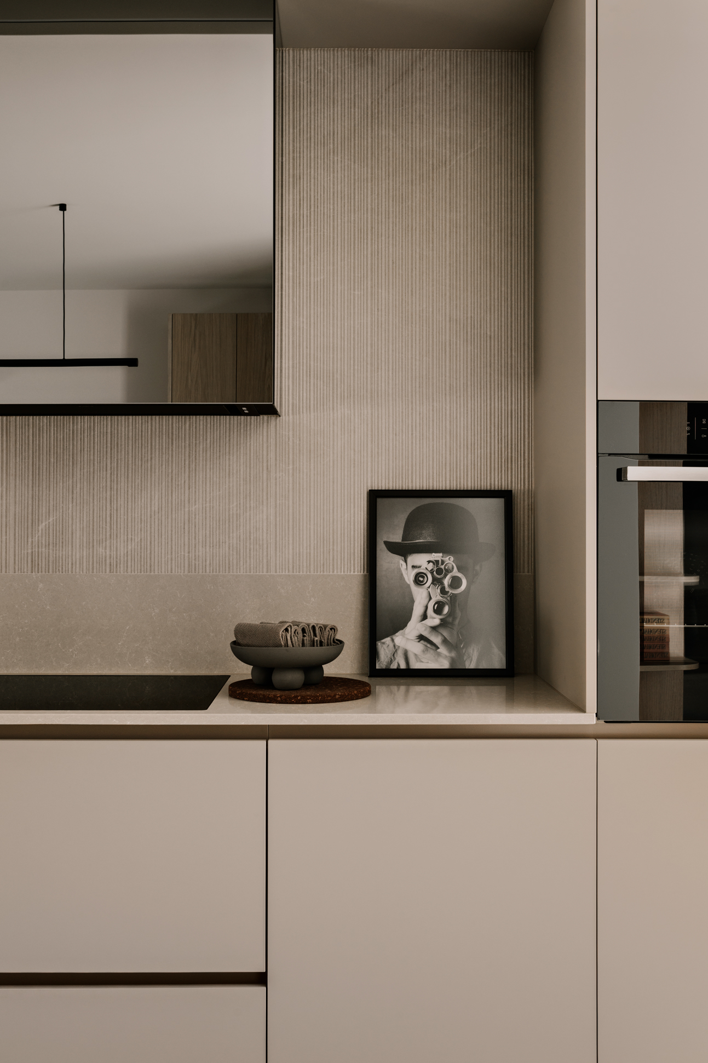
The former bedroom turned out to be the only room that could accommodate the new kitchen – large enough and connected to the living room. “Moving the kitchen raised the most concerns, mainly because of the existing installations. It required finding the right technical solution and running new connections through the basement and existing walls. In the end, we managed to achieve the layout exactly as I had envisioned in the design,” the designer explains.
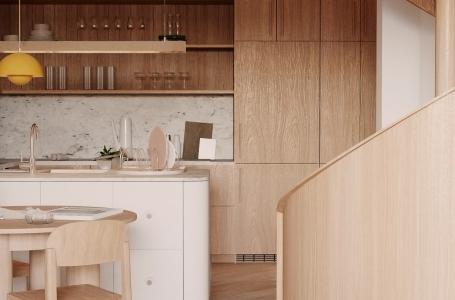
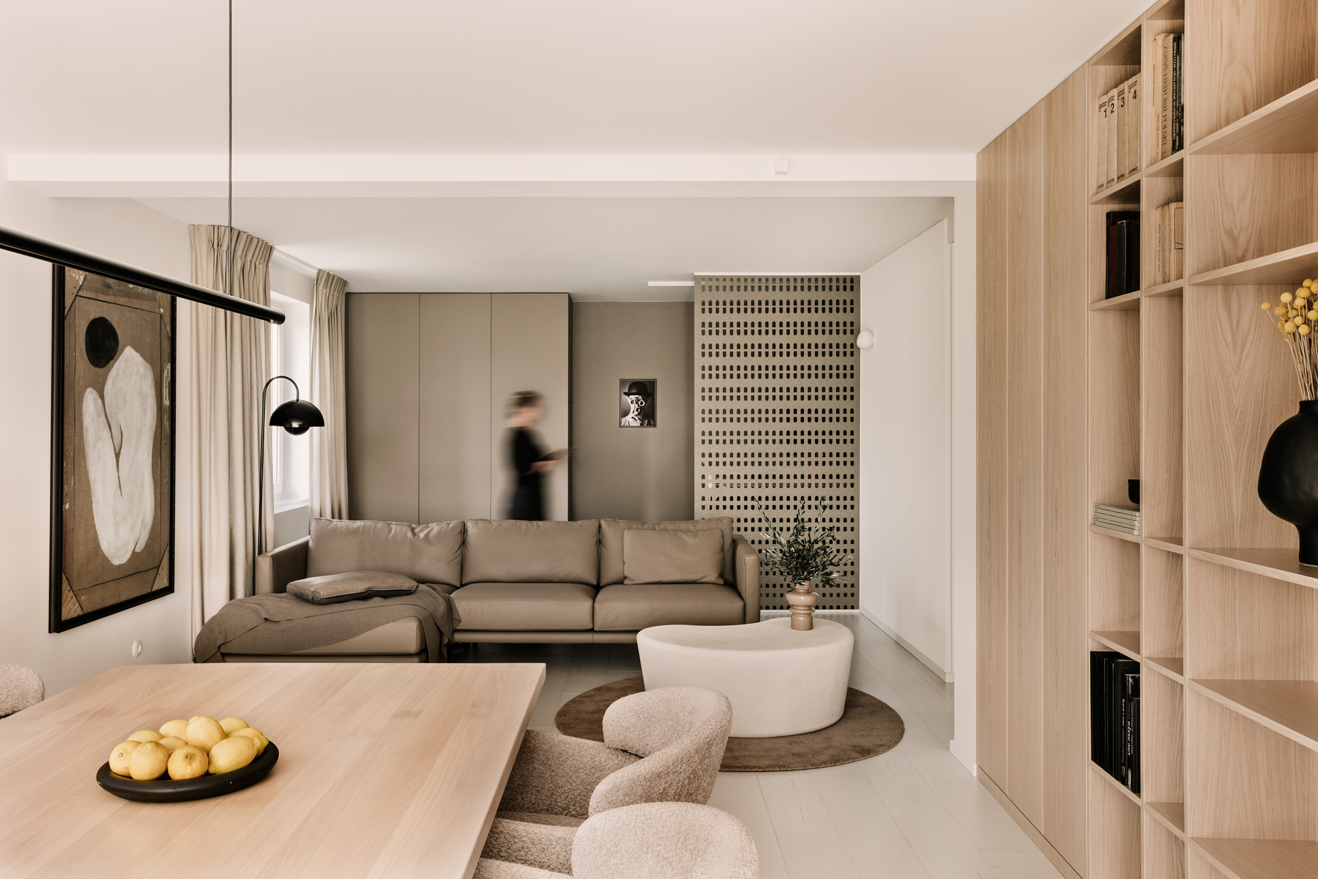
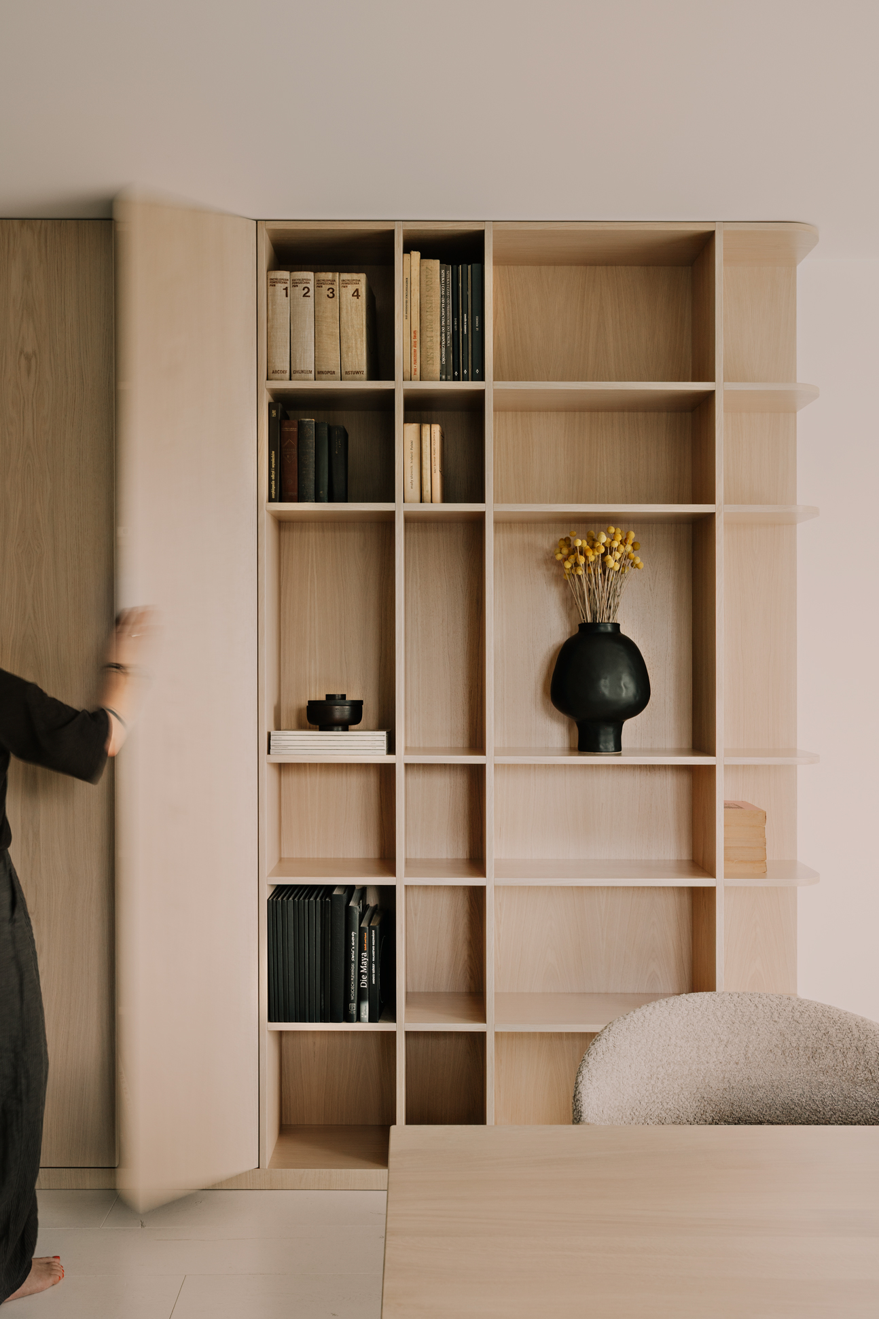
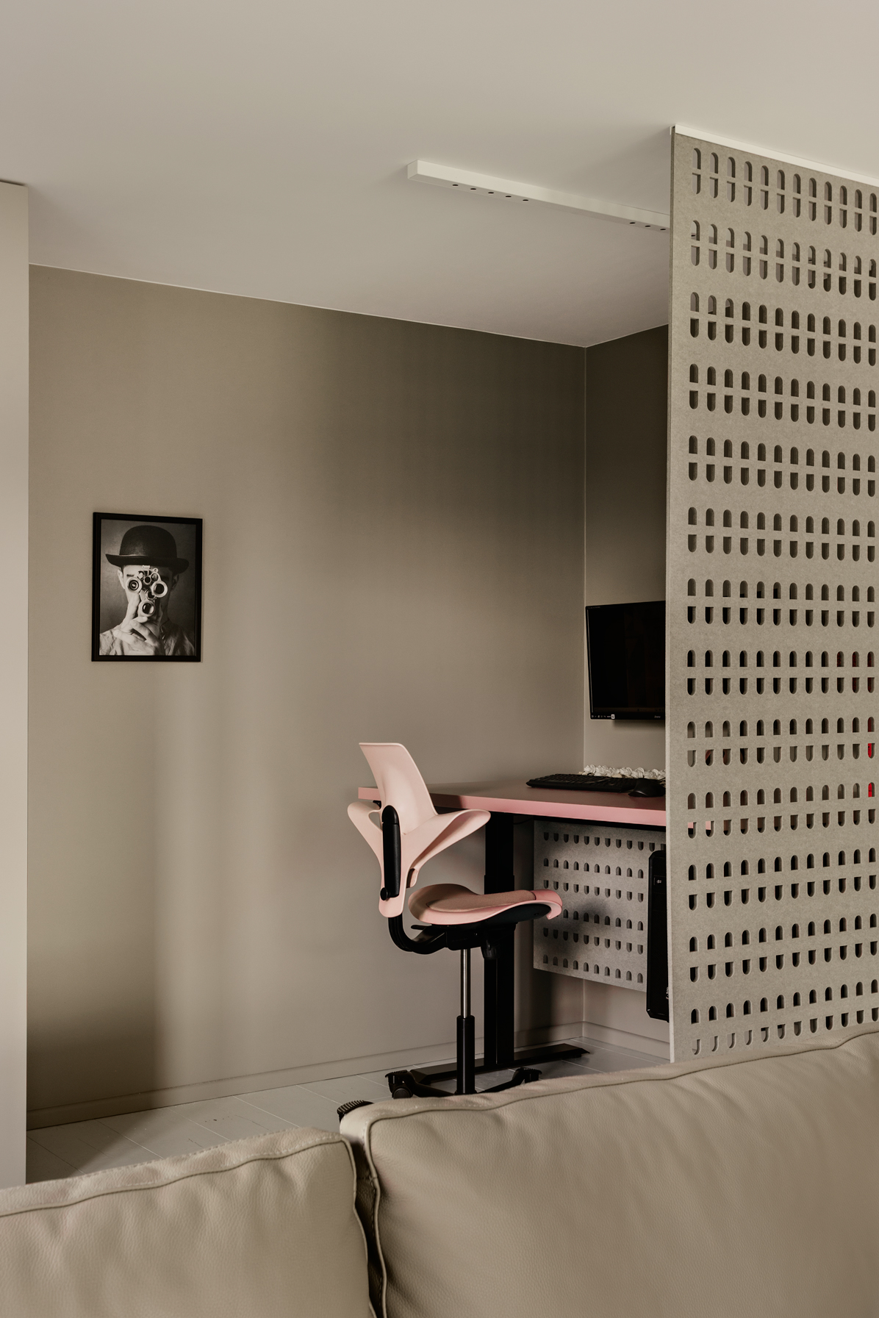
In the living area, a bespoke light oak joinery unit was created. An open shelving system provides a backdrop for books and albums, while a family archive is hidden behind one of the smooth-fronted doors. Flush doors blend seamlessly into the furniture, making the boundary between the individual elements almost invisible. A delicate openwork partition, meanwhile, subtly separates the workspace.
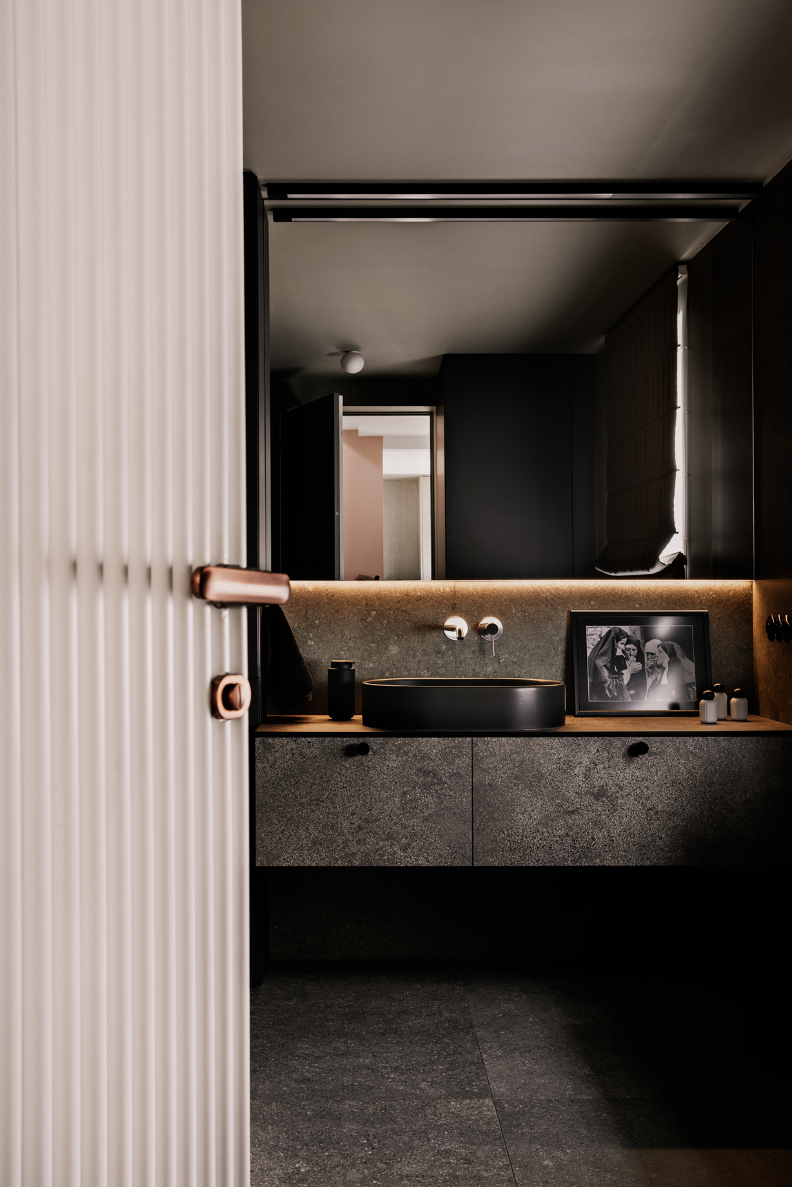
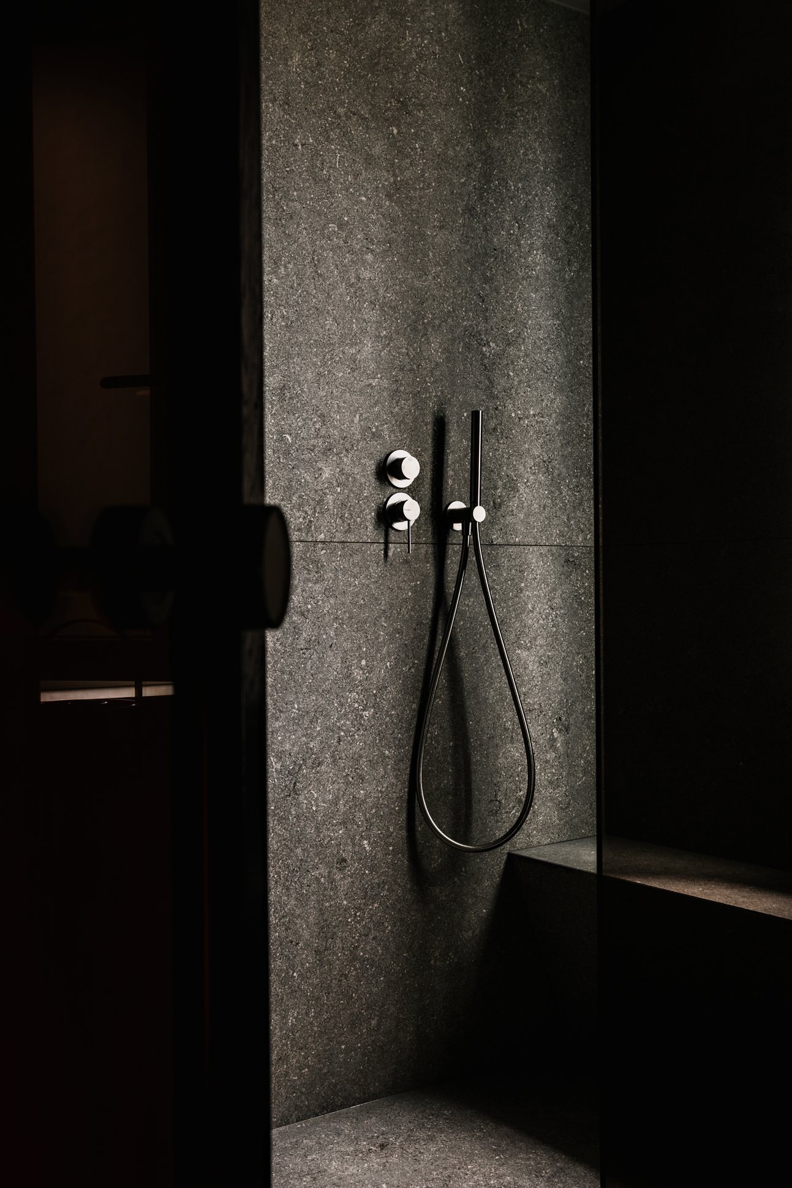
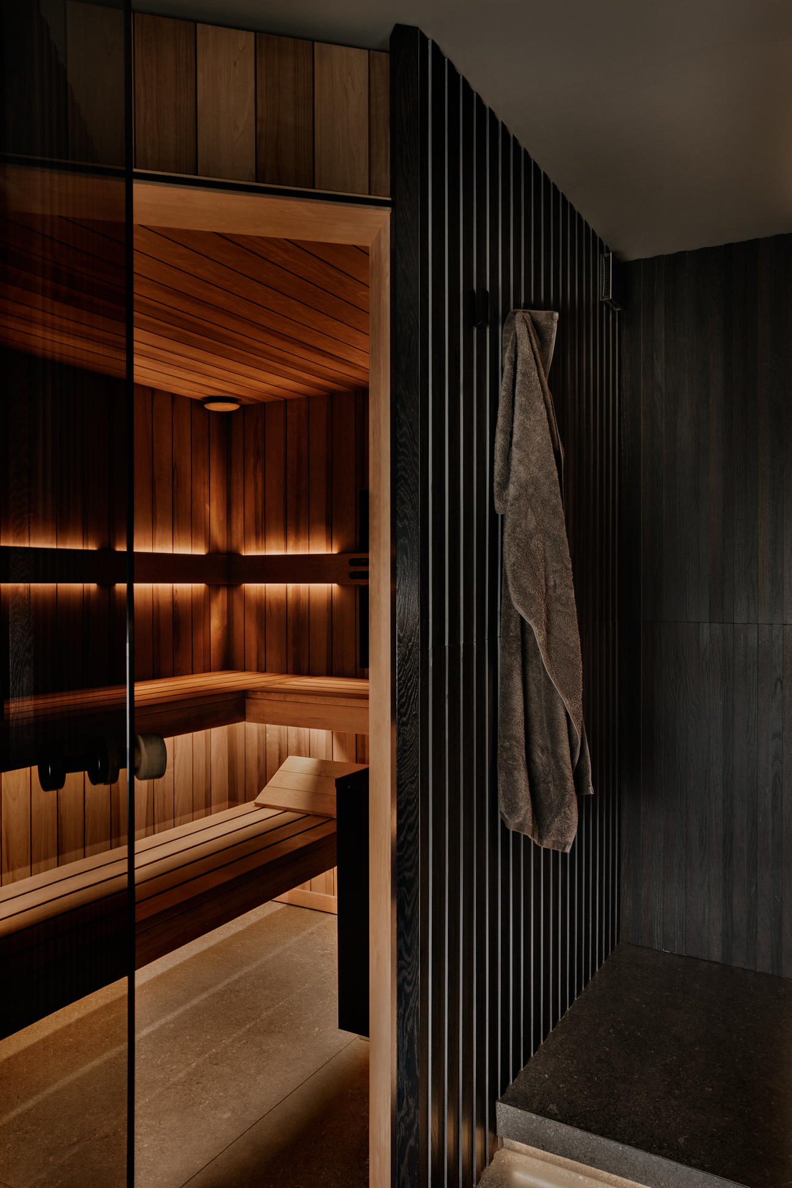
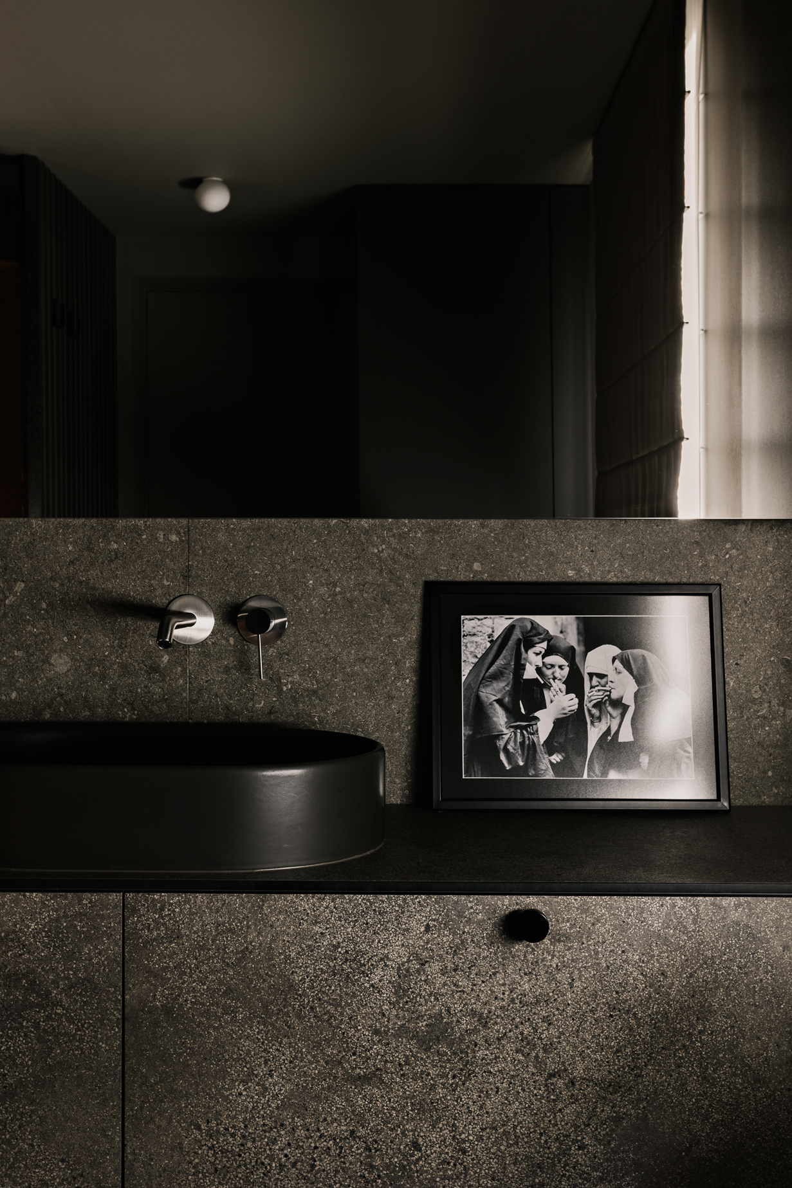
The former kitchen and bathroom have been transformed into a home spa. Removing the existing partition created a spacious room with a bathing area and sauna. Natural stone, calming colours and darker accents were used throughout, creating a space designed for unwinding after an active day.
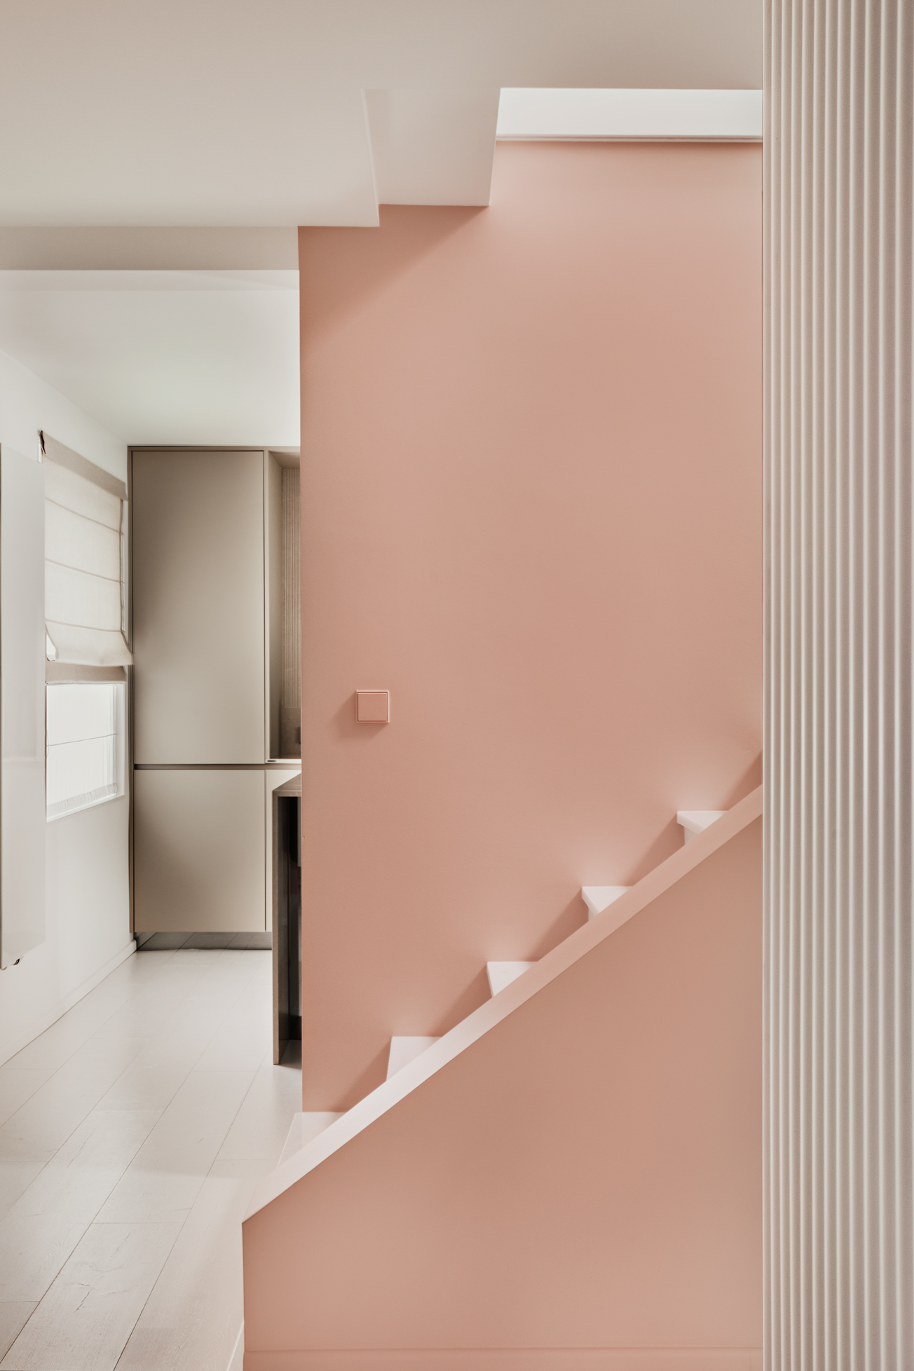
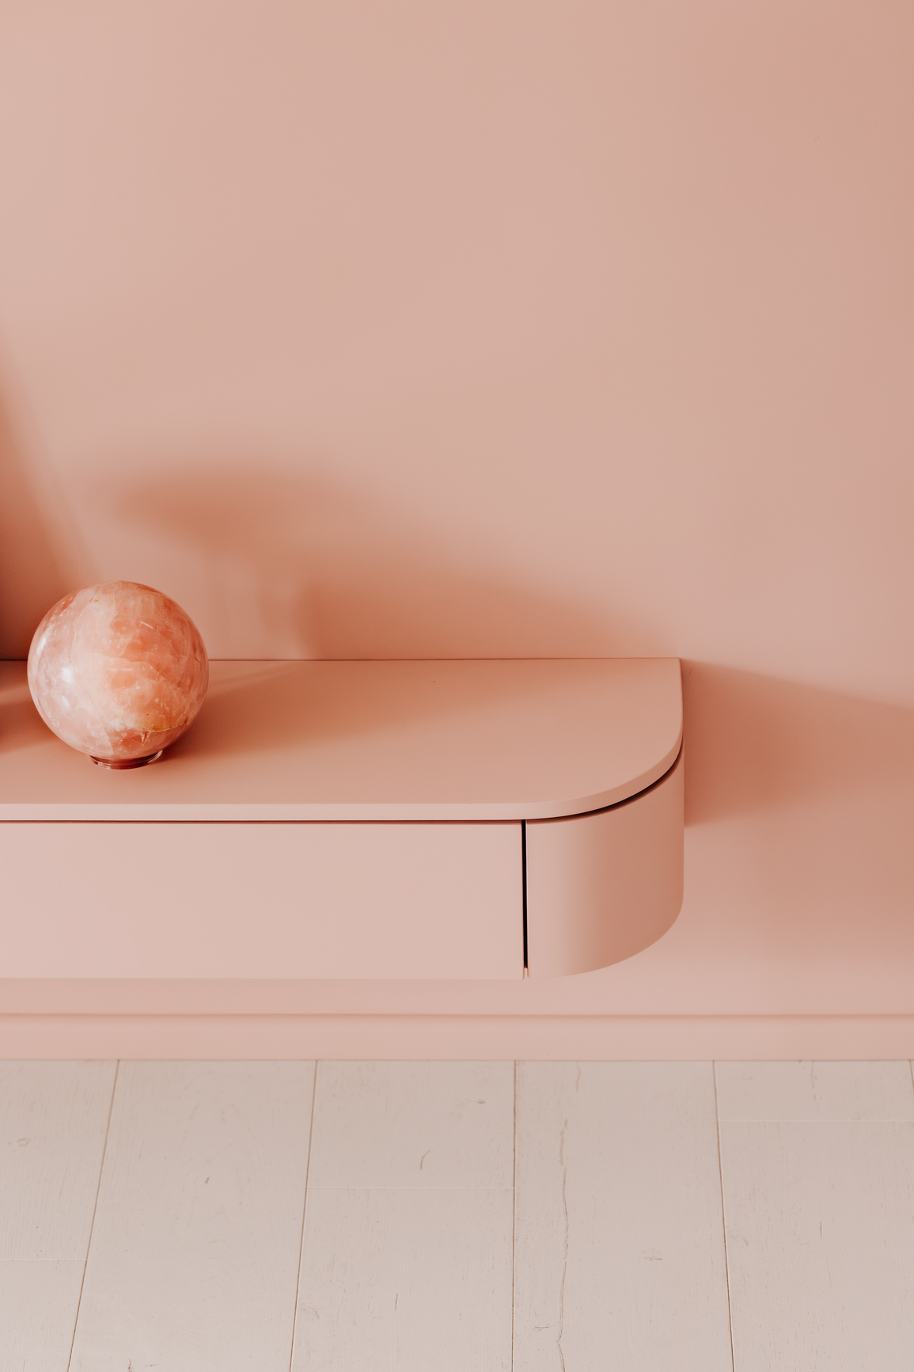
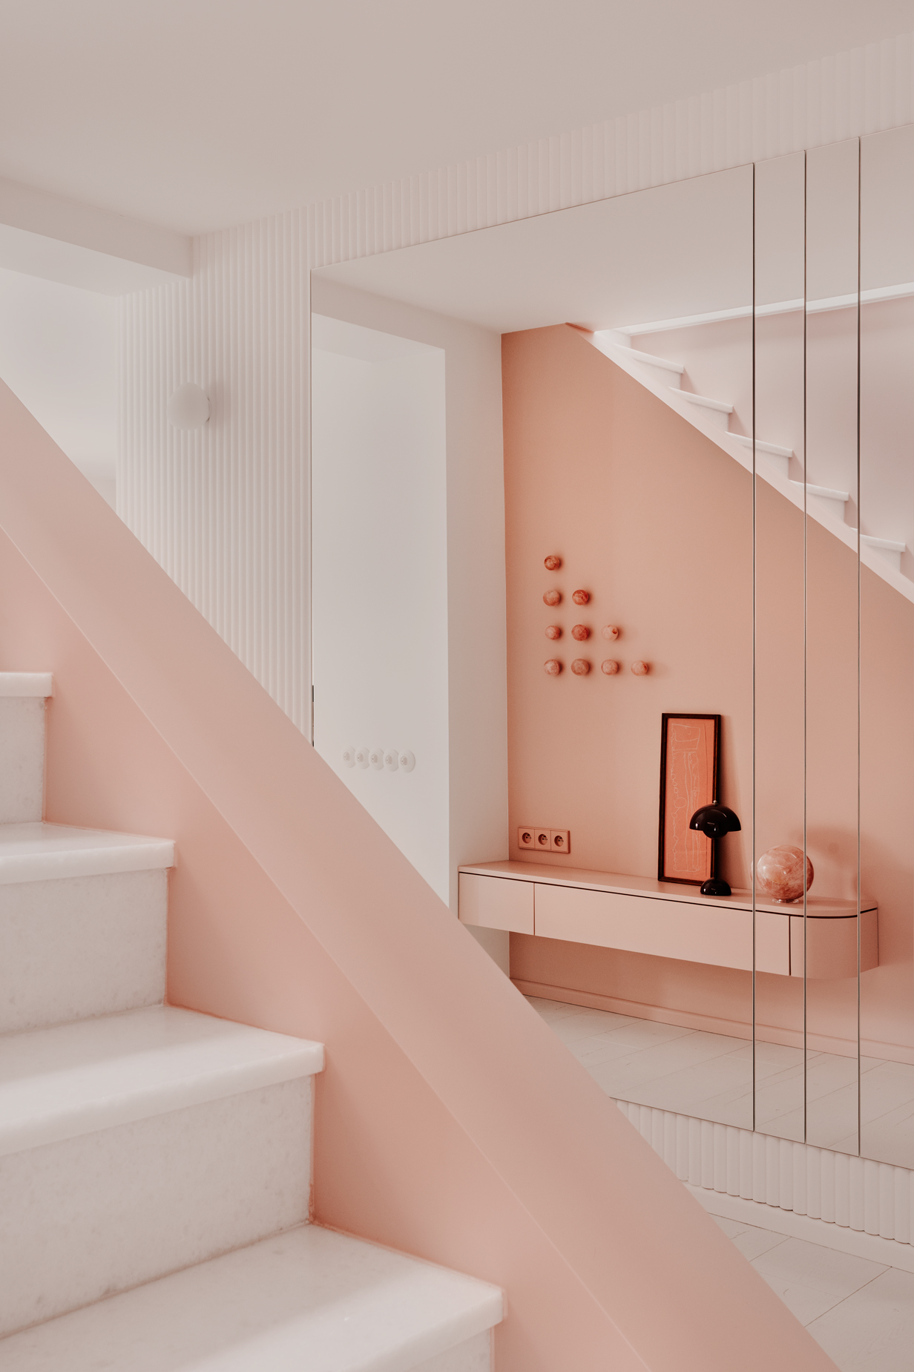
Not every element of the house could be changed. The staircase structure had to remain intact for technical reasons. The designer worked with the existing form, giving it an entirely new character. Light marble brightens the staircase, while muted pink walls soften the coolness of the stone. A linen-textured wallpaper adds a softer counterpoint.
The attic is a fully private space. In the designer’s bedroom, which she shares with her husband, deep green takes centre stage. It covers both the walls and the sloping ceilings, bringing a sense of calm to the interior. The built-in wardrobe was tailored to the geometry of the room, while a large mirror reflects the light.
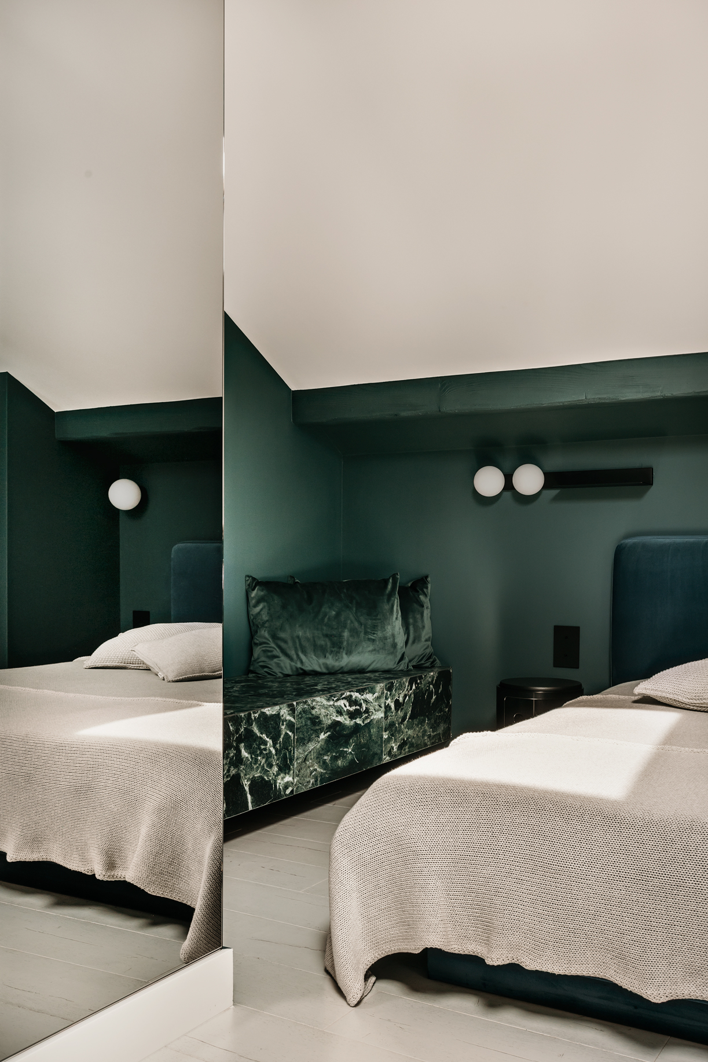
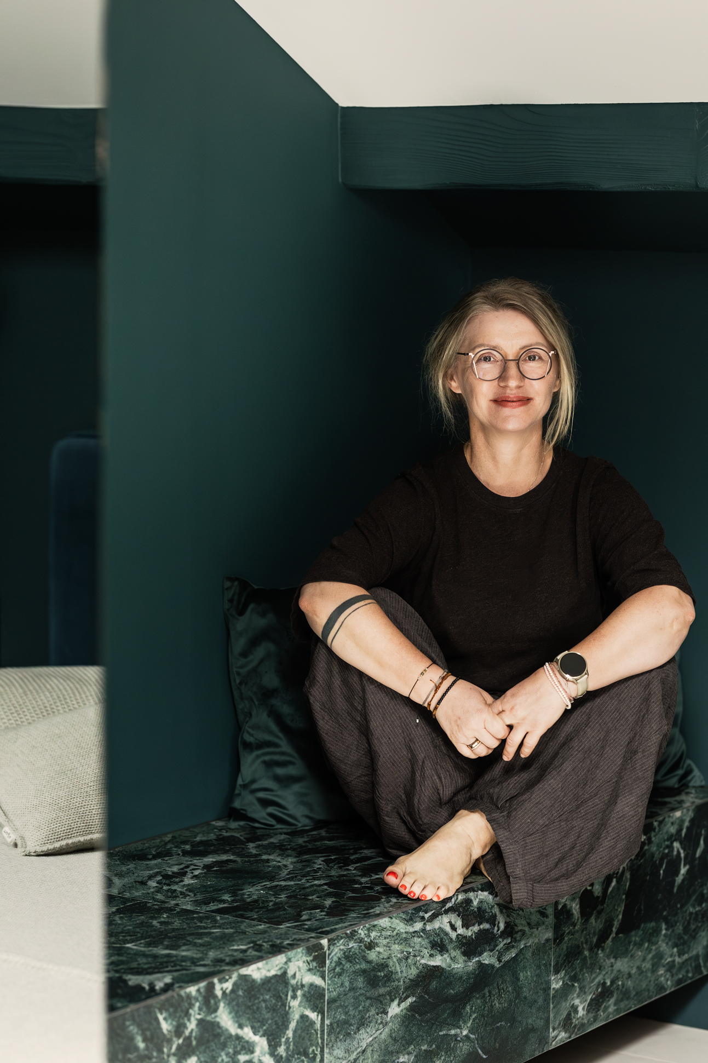
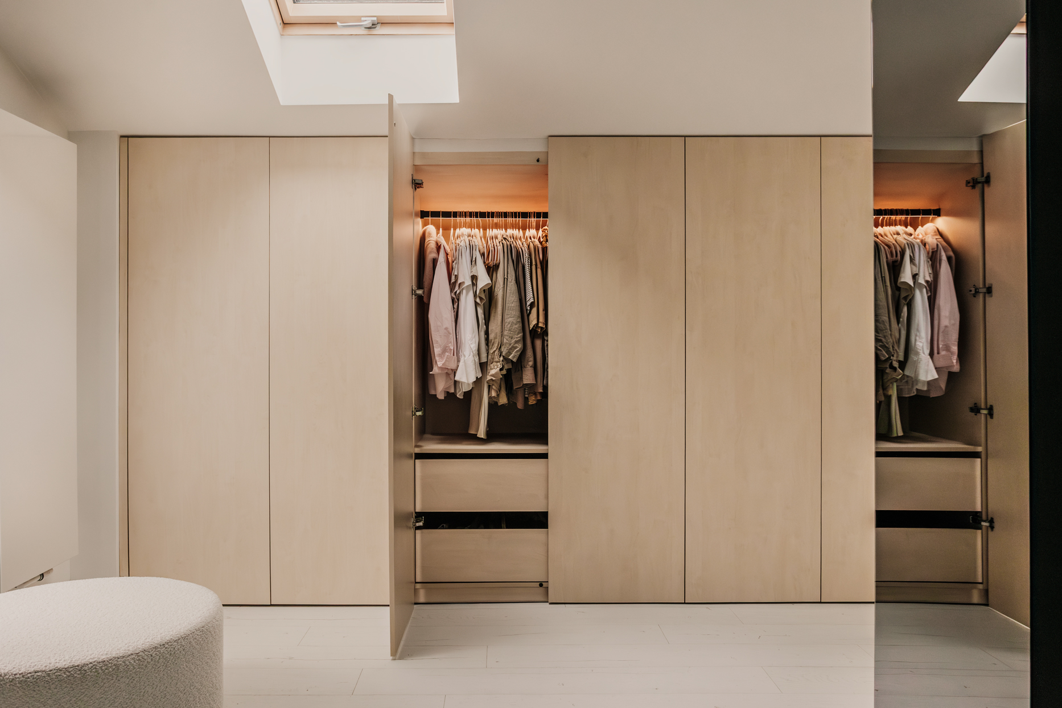
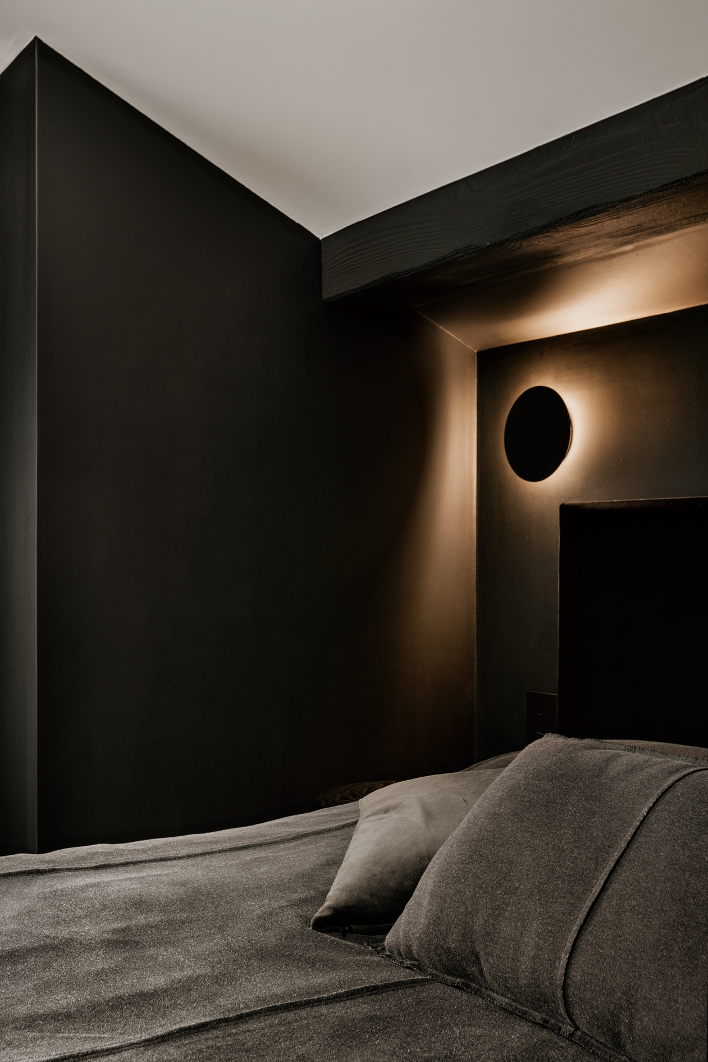
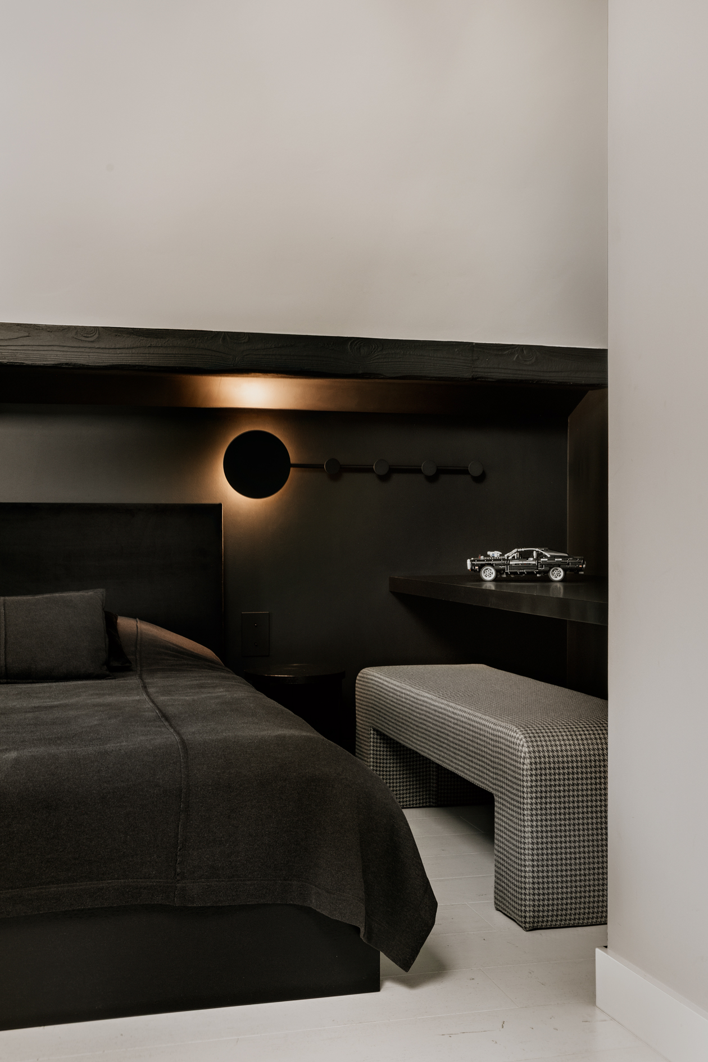
In their son’s bedroom black takes centre stage. Its starkness is softened by an exposed structural beam, which was kept in its natural form. It also serves as a link between the history of the house and its contemporary character.

Suggested for you
-

The interior full of fun
Today we invite you to the full of fun interior of the Cinnamon Ballsbridge restaurant located in Dublin. Kingston Lafferty Design is responsible for the design of the place full of colors and unusual decorations.
-

Concrete in the leading role
Hollybrook is a perfect place for fans of minimalism. The interior of the residence in Dublin is dominated by concrete, complemented by natural wood and stone. The t o b Architect studio is responsible for the interior design.
-

Chic in Moscow
This unique apartment is located in the center of Moscow, in a very atmospheric and quiet neighborhood. Old, winding streets reminded owners of the atmosphere of their Parisian apartment. They asked the architects from Blockstudio to recreate this...
-

Symphony in gray and white
Welcome to the classic Victorian house, which is located in Hunters Hill, Australia. Local architect Daniel Boddam is responsible for its design. This harmonious interior is extremely consistent and orderly, and the subtle palette of colors brings to...